---
title: Majestic Village | Become a VIP
---
[](https://www.signaturehomesllc.com/)
[(605) 275-5888](tel:605-275-5888) [Join the VIP List](https://www.lp.signaturehomesllc.com/majestic-village-become-a-vip#form)
Pre-Grand Opening Sales · Sioux Falls, SD
# Get Early Access to Majestic Village
Majestic Village by Signature Homes is a new build community now preselling in Southeast Sioux Falls. Join the VIP list for first access to homesites, floor plans, pricing, and updates before the official grand opening.
[Join the VIP List](https://www.lp.signaturehomesllc.com/majestic-village-become-a-vip#form) [Explore the Floor Plans](https://www.lp.signaturehomesllc.com/majestic-village-become-a-vip#plans)
16
Floor Plans
4
Home Types
Low $300s
Starting Price
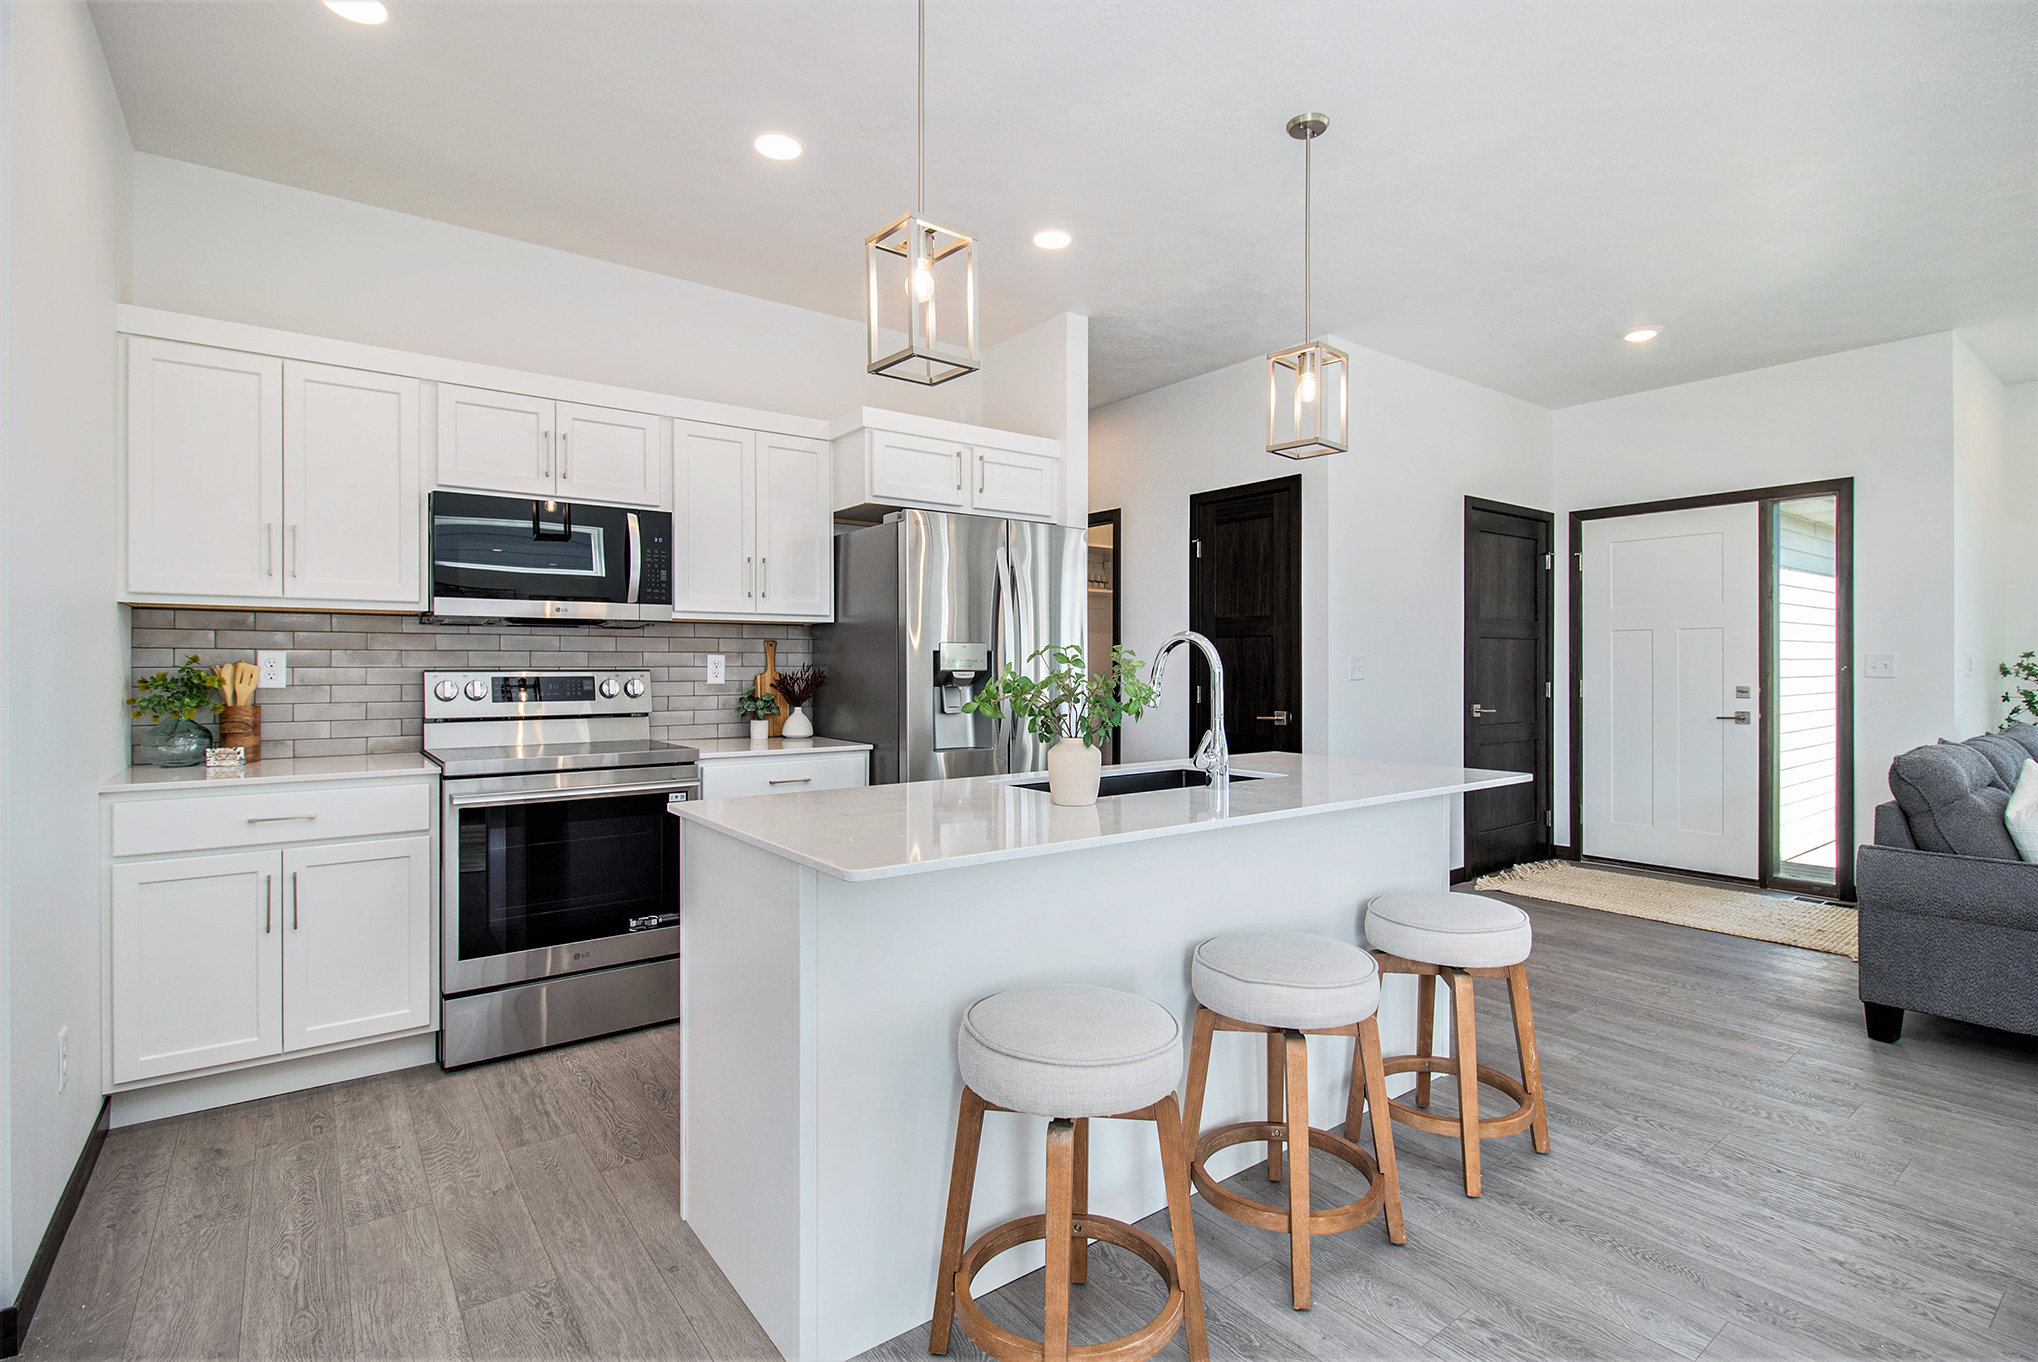
Majestic Village | Sioux Falls, SD
## A new neighborhood built for Sioux Falls.
Majestic Village brings together a variety of home types, flexible floor plans, and a convenient Southeast Sioux Falls location — giving buyers more ways to find a home that fits their lifestyle and budget.
Located near E 57th St and Six Mile Rd, Majestic Village offers quick access to shopping, dining, schools, and everyday conveniences while still feeling connected to a growing residential neighborhood.
#### Built for different lifestyles
From single-family homes and villas to townhomes and two-story layouts, Majestic Village offers 16 floor plans designed for a variety of needs, life stages, and price points.
#### Backed by a local builder since 1999
Signature Homes has been building homes in the Sioux Falls area for decades with a focus on quality construction, practical designs, and a local team buyers can count on before and after move-in.
Home Types
## Four home styles in one connected community.
Whether you're buying your first home, looking for less upkeep, or needing more room to grow, Majestic Village offers a range of home styles designed to meet different needs and budgets.
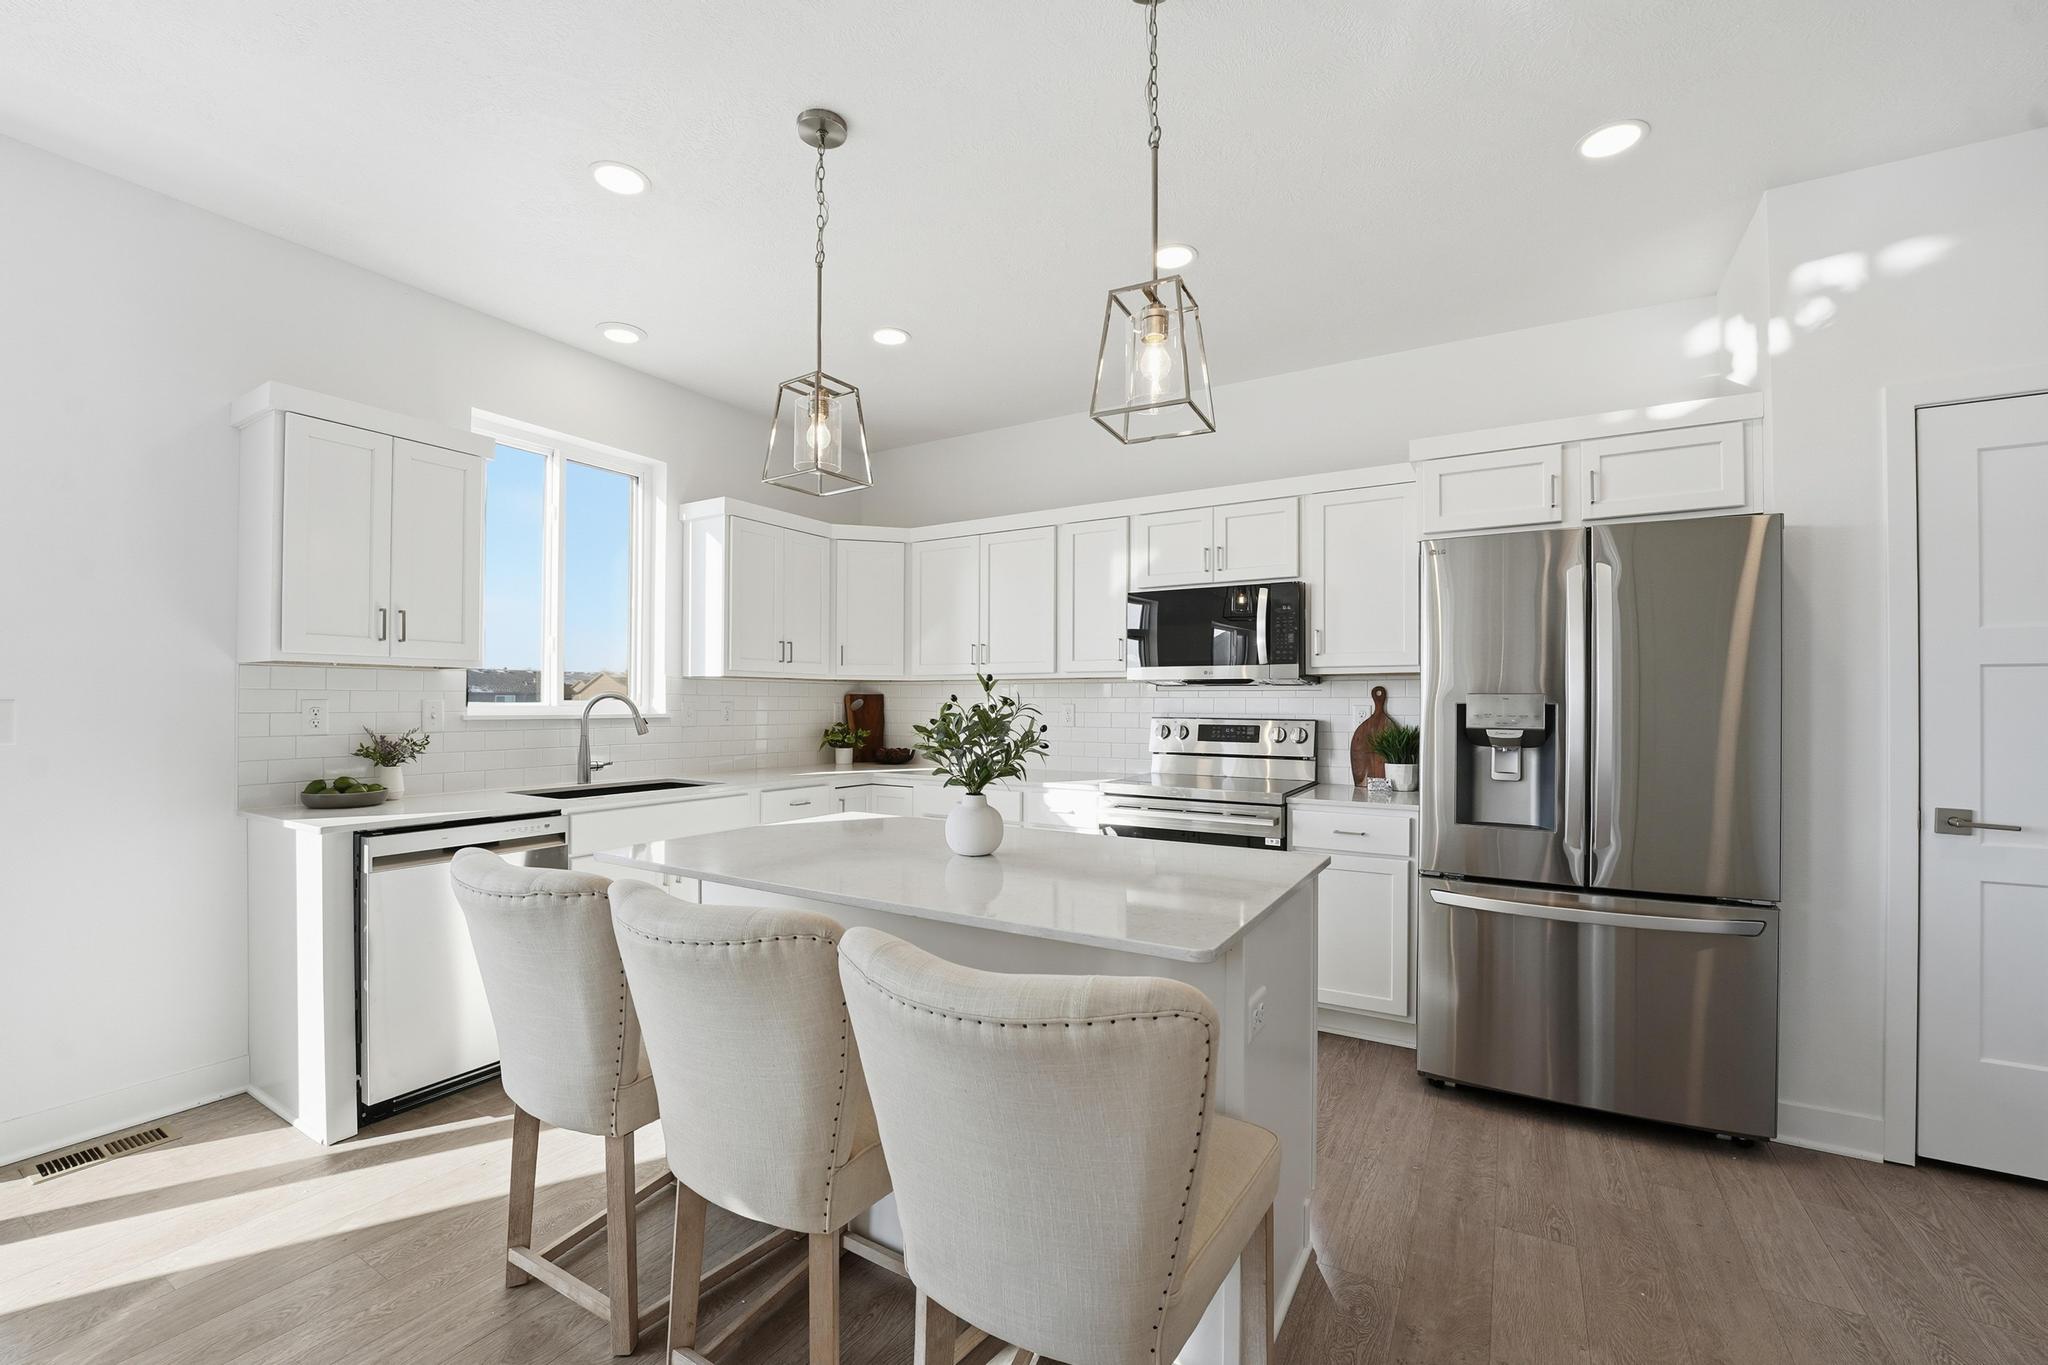
Practical layout
### Single-Family Homes
Traditional single-family homes with functional floor plans, private yards, and open living spaces designed for everyday comfort.
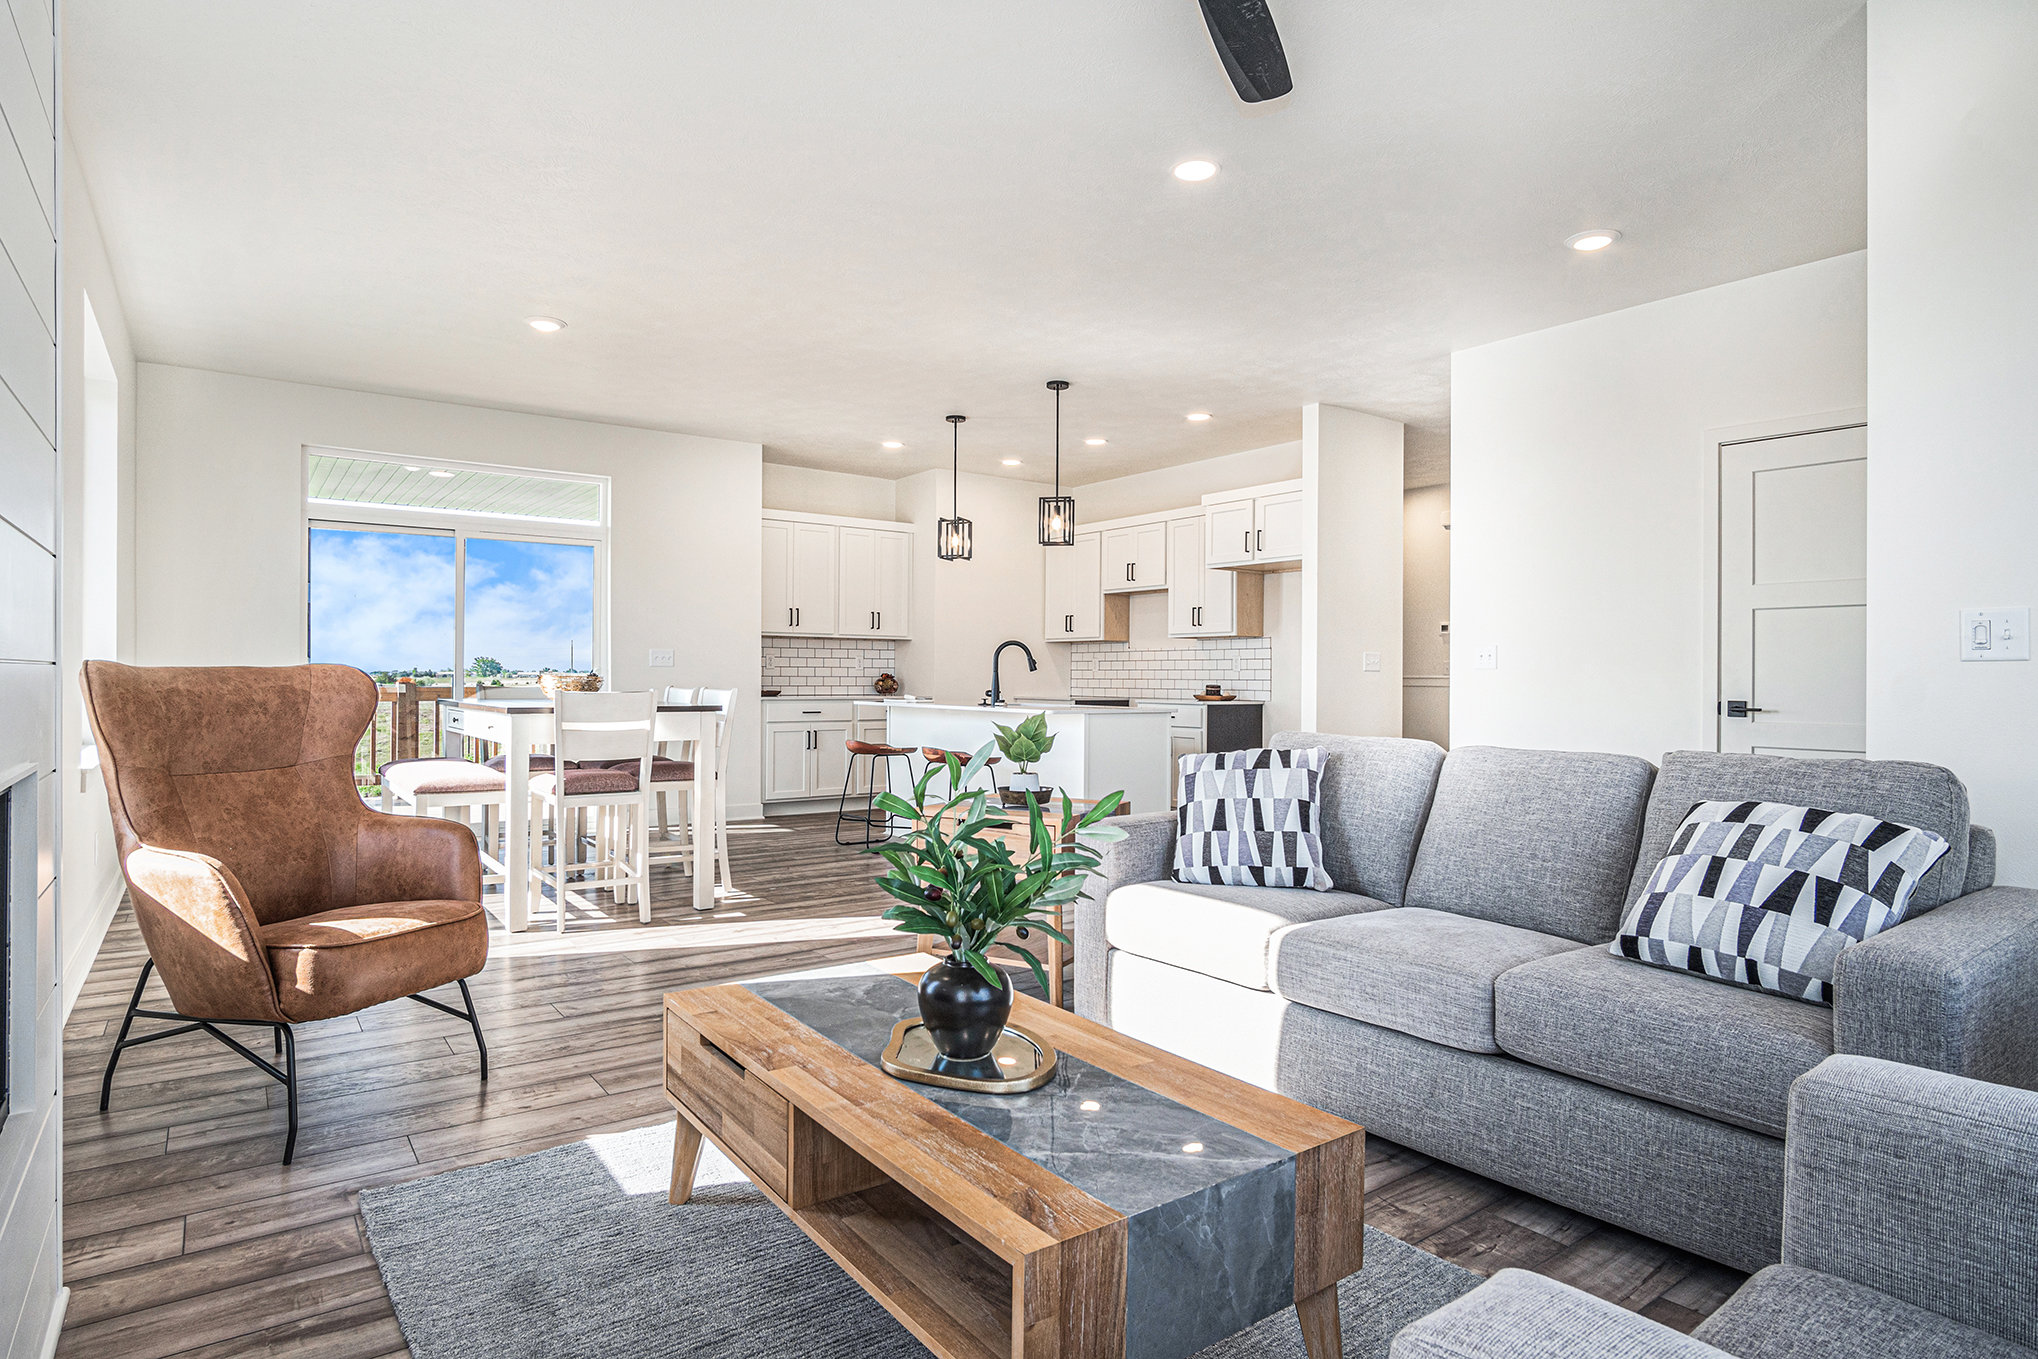
Comfort without the upkeep
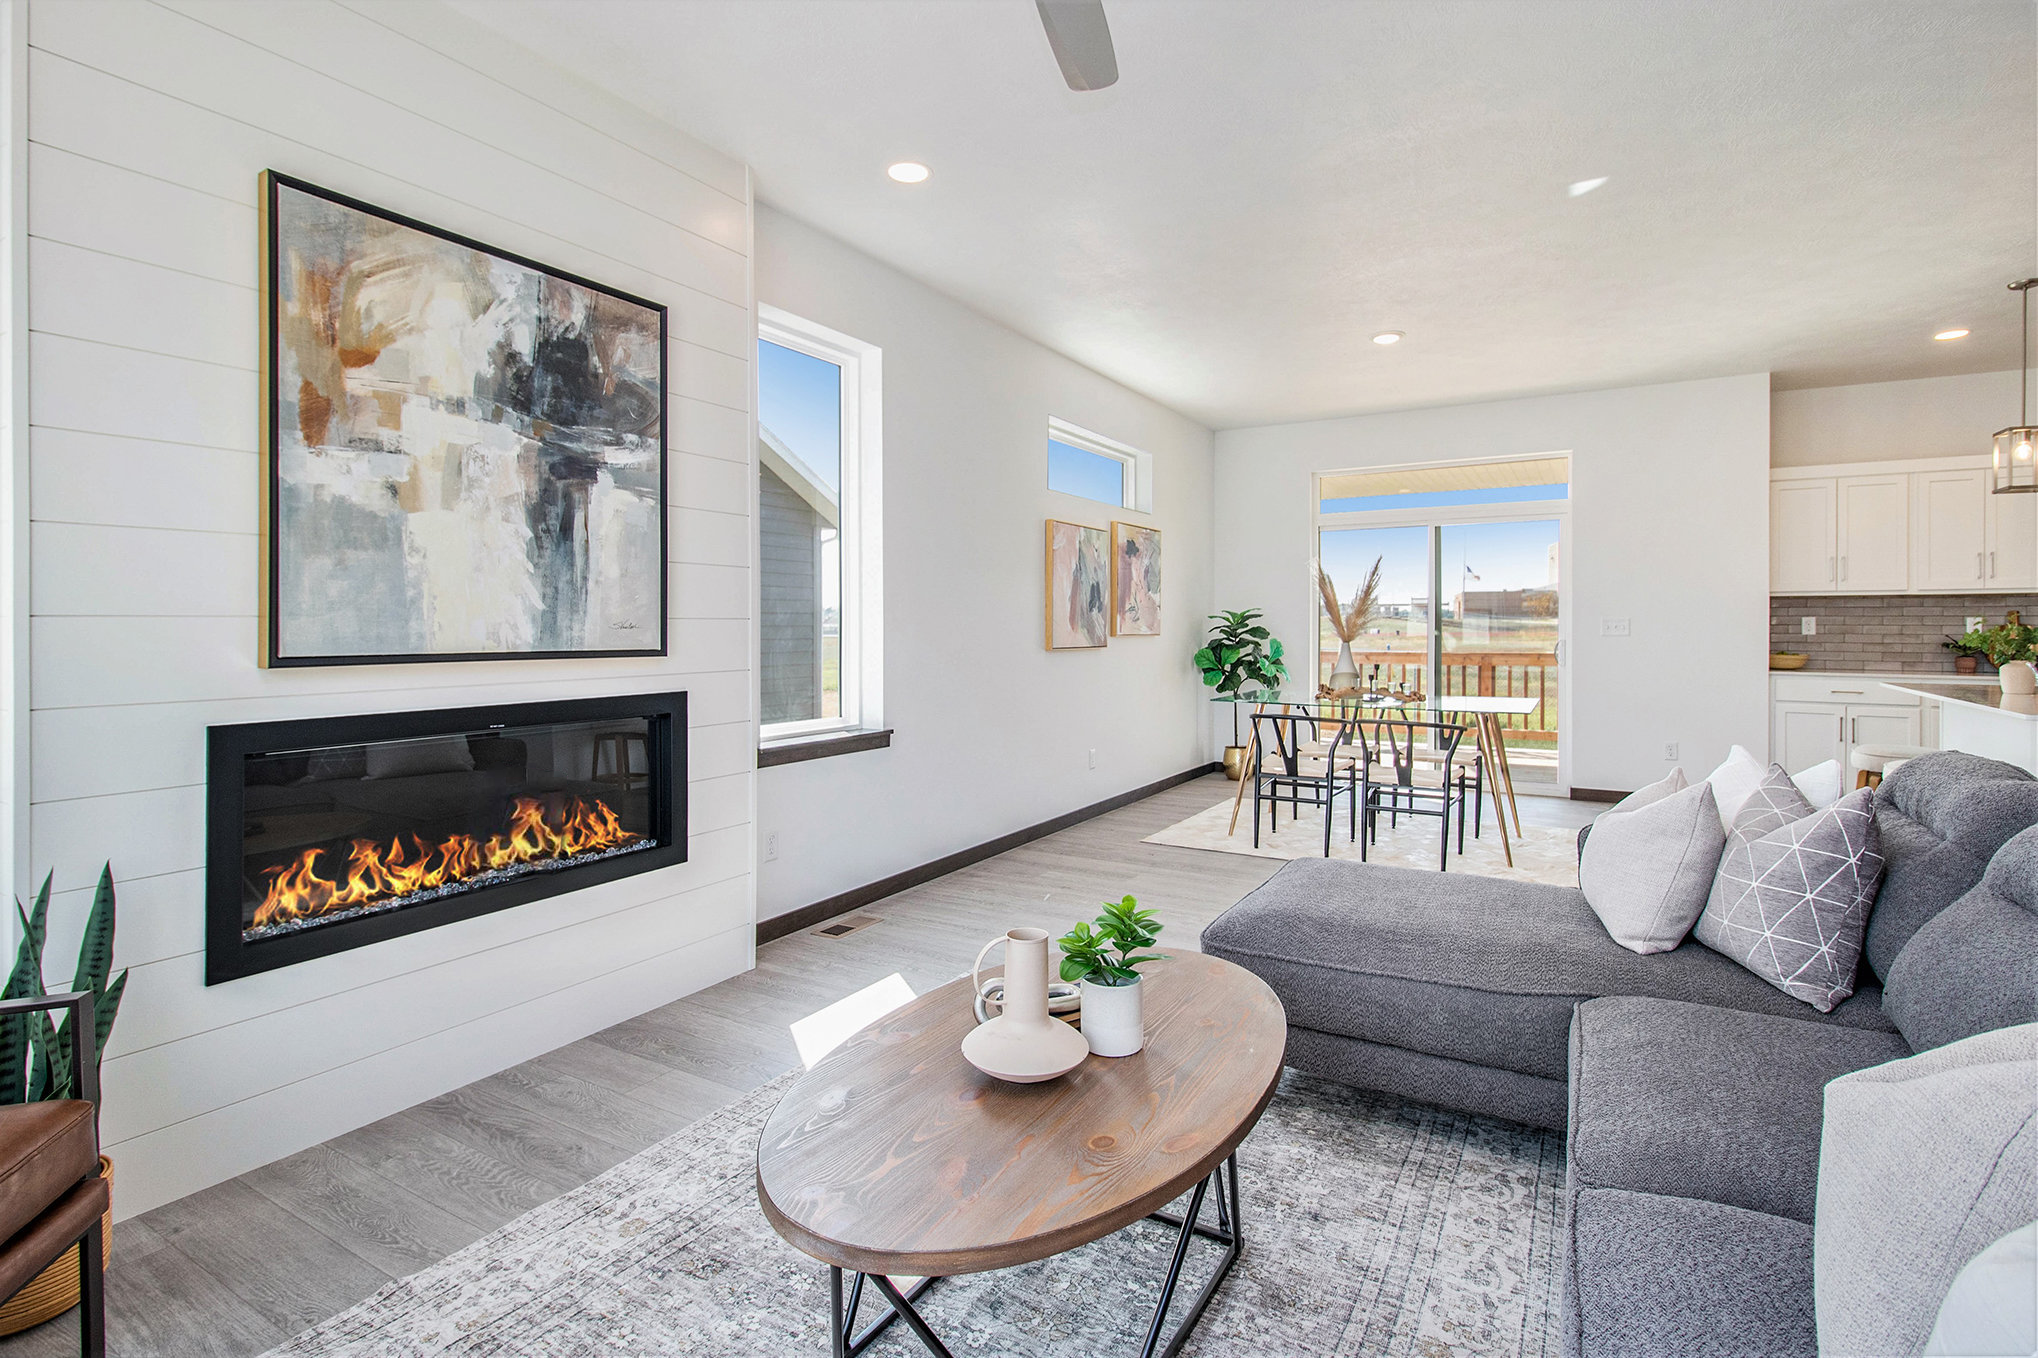
### Single-Family Villas
Single-family villa designs with attached garages and thoughtful layouts that make daily living simpler without sacrificing comfort.
First-time buyer friendly
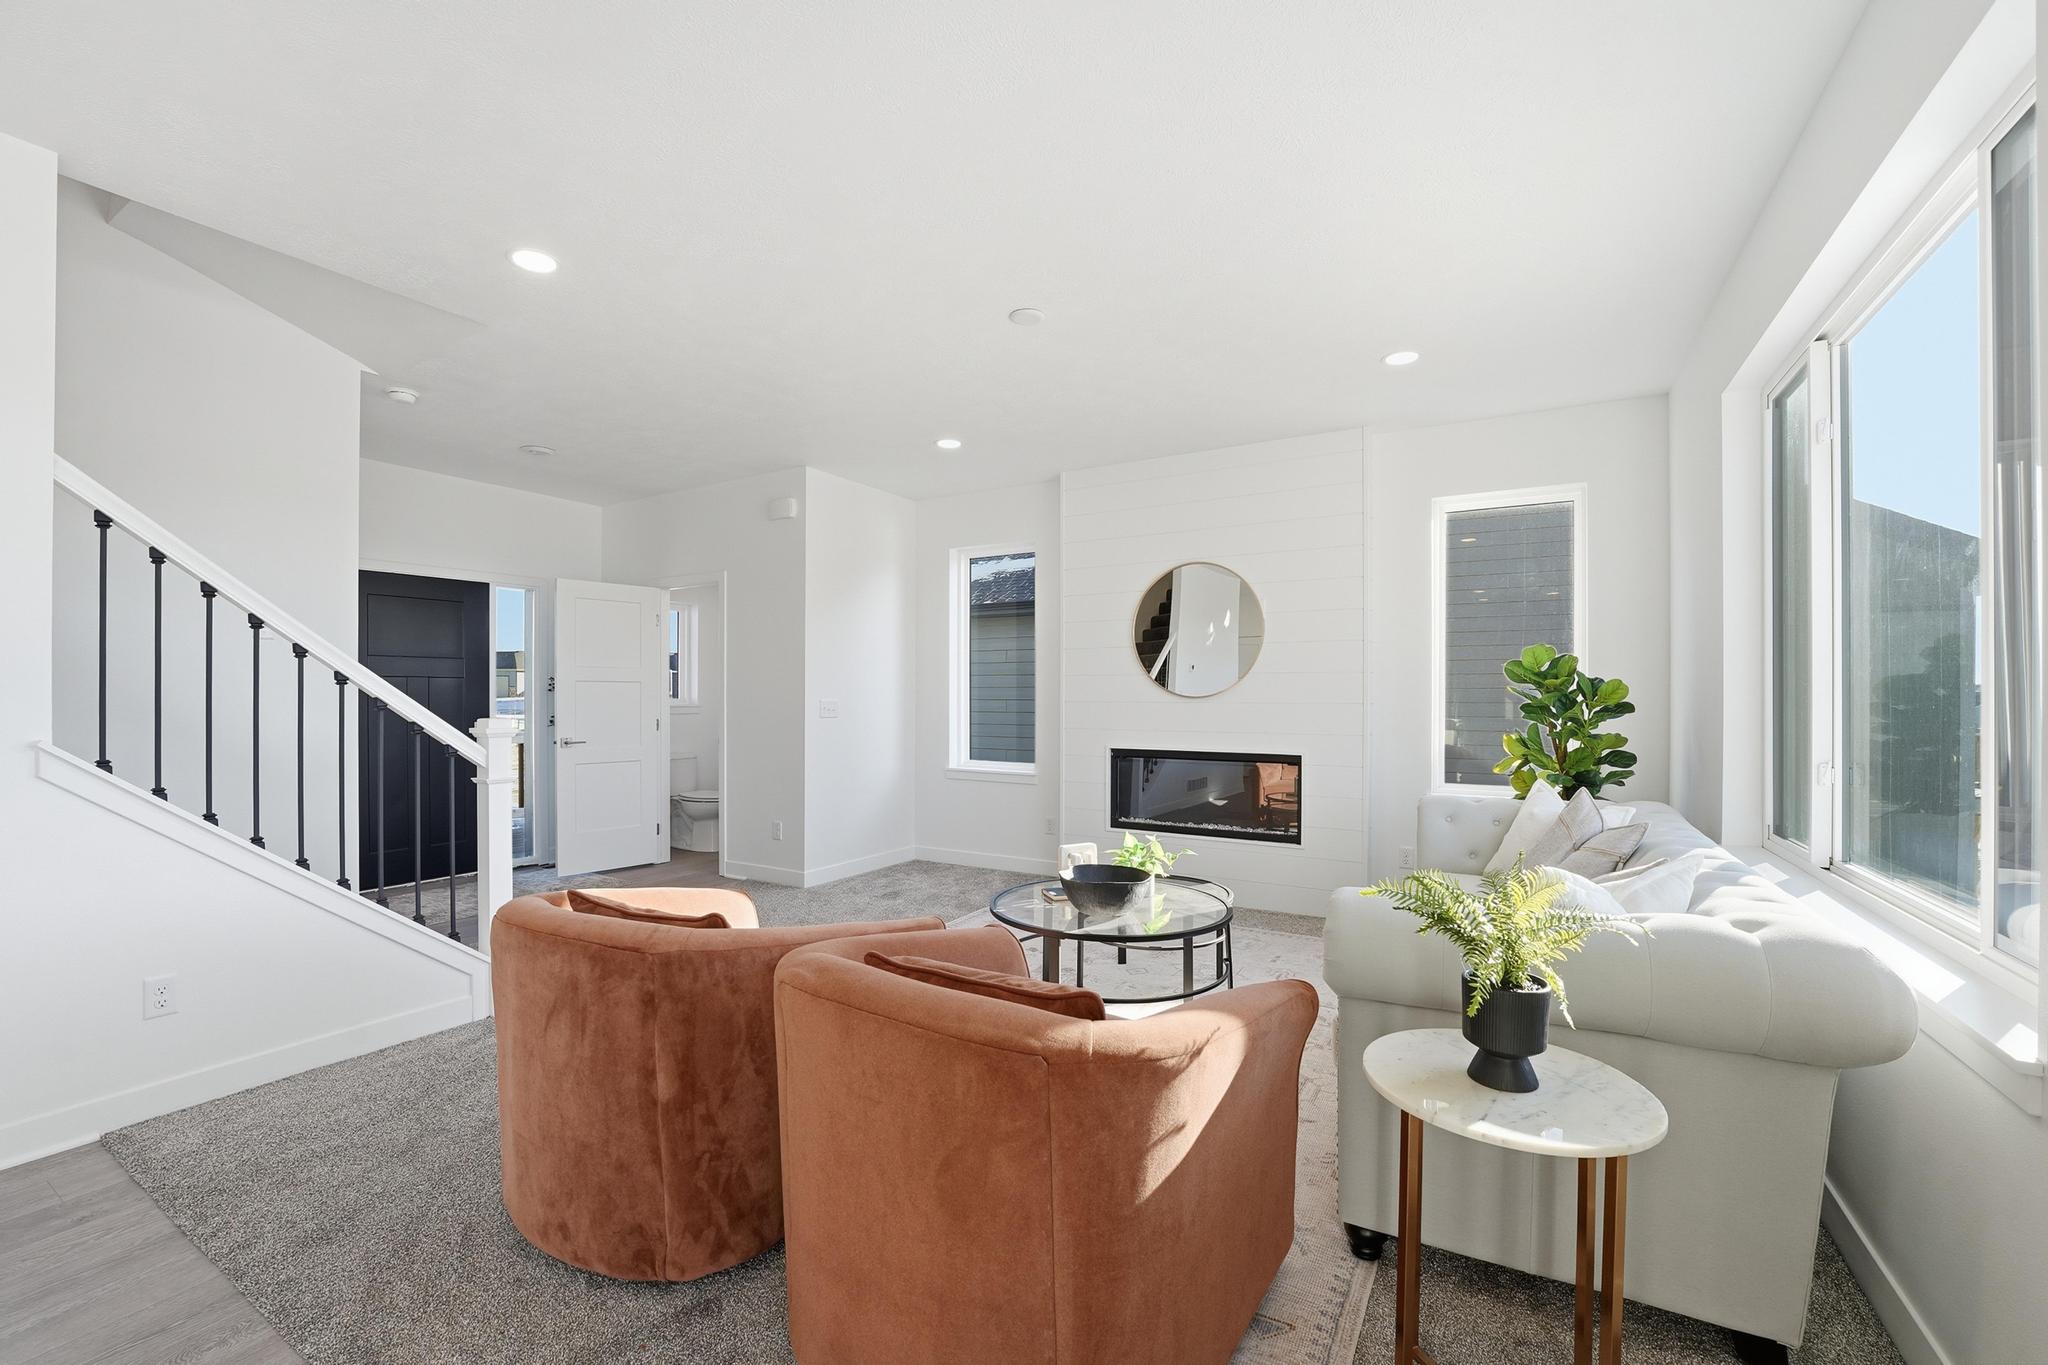
### Townhomes
Attached townhome designs with efficient use of space and modern layouts — ideal for first-time buyers, busy lifestyles, or buyers wanting low-maintenance living.
Flexible for growing households
### Two-Story Homes
Two-story floor plans with added square footage, flexible living areas, and extra bedrooms designed for households needing more room over time.
Featured Floor Plans
## Explore floor plans available at Majestic Village.
Majestic Village will feature 16 floor plans across multiple home styles. VIP members receive early access to pricing, homesite availability, and presale updates before the grand opening.
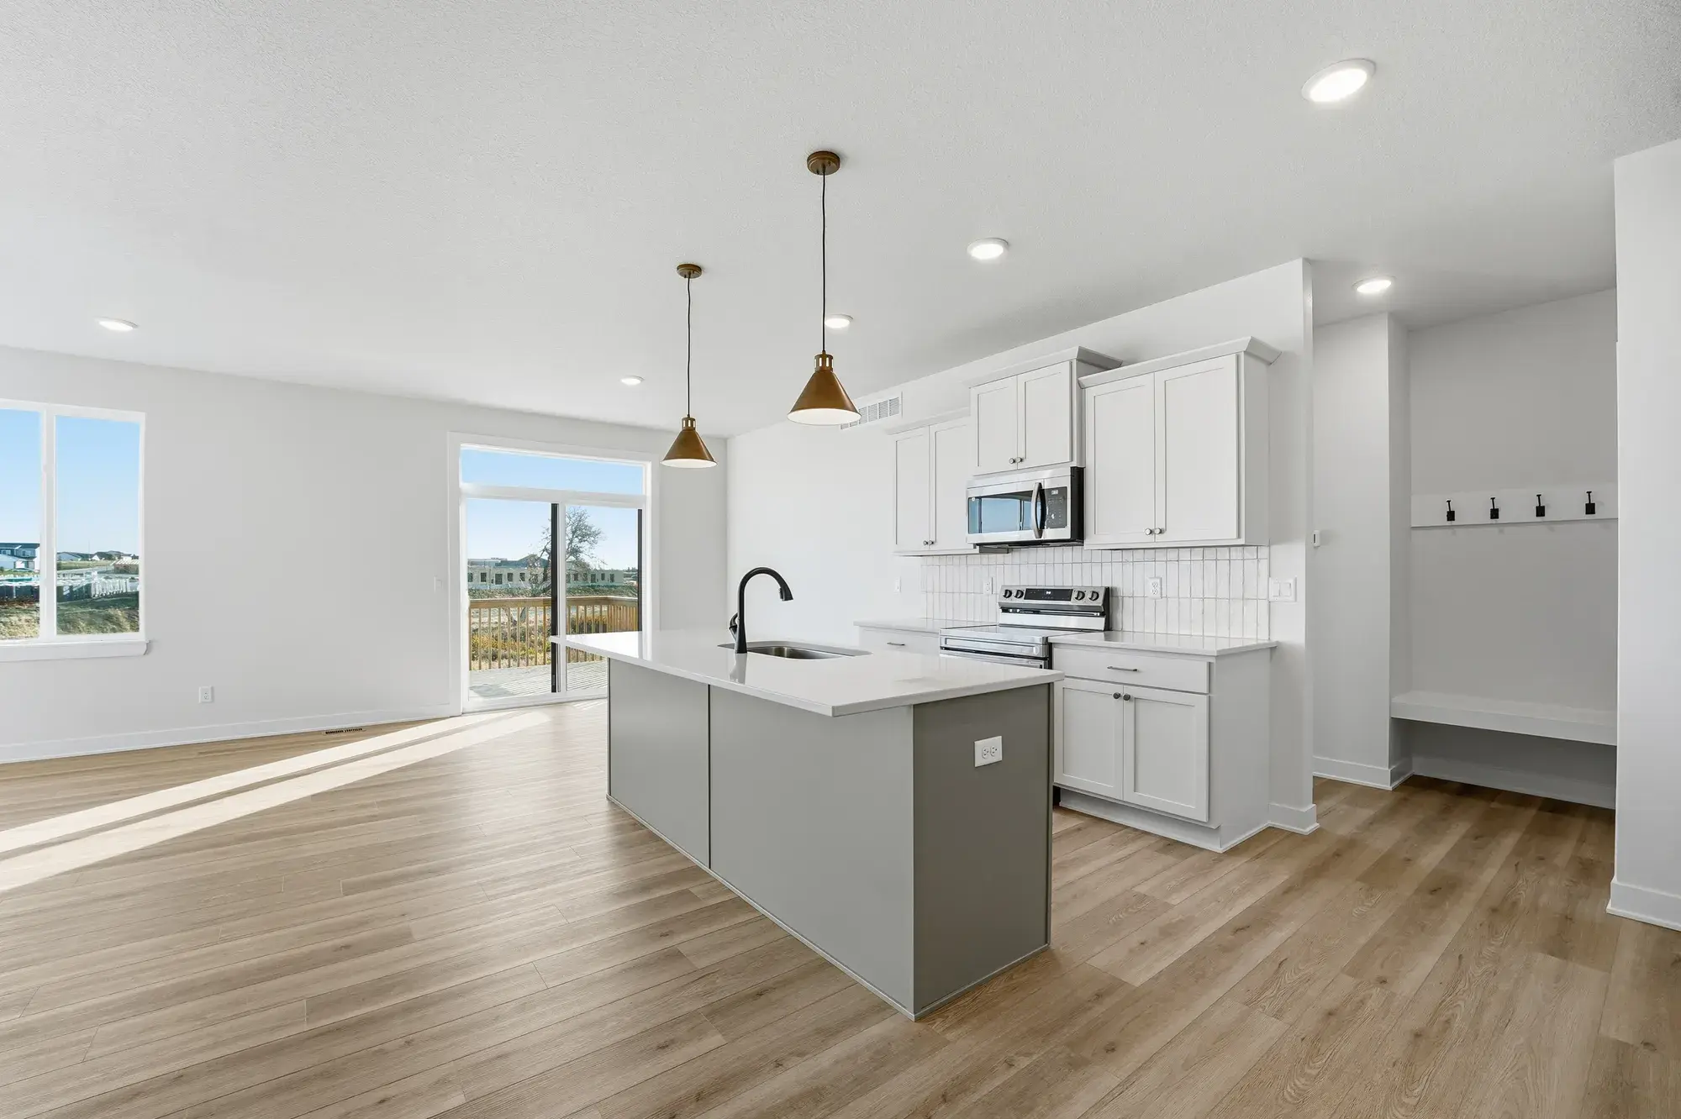
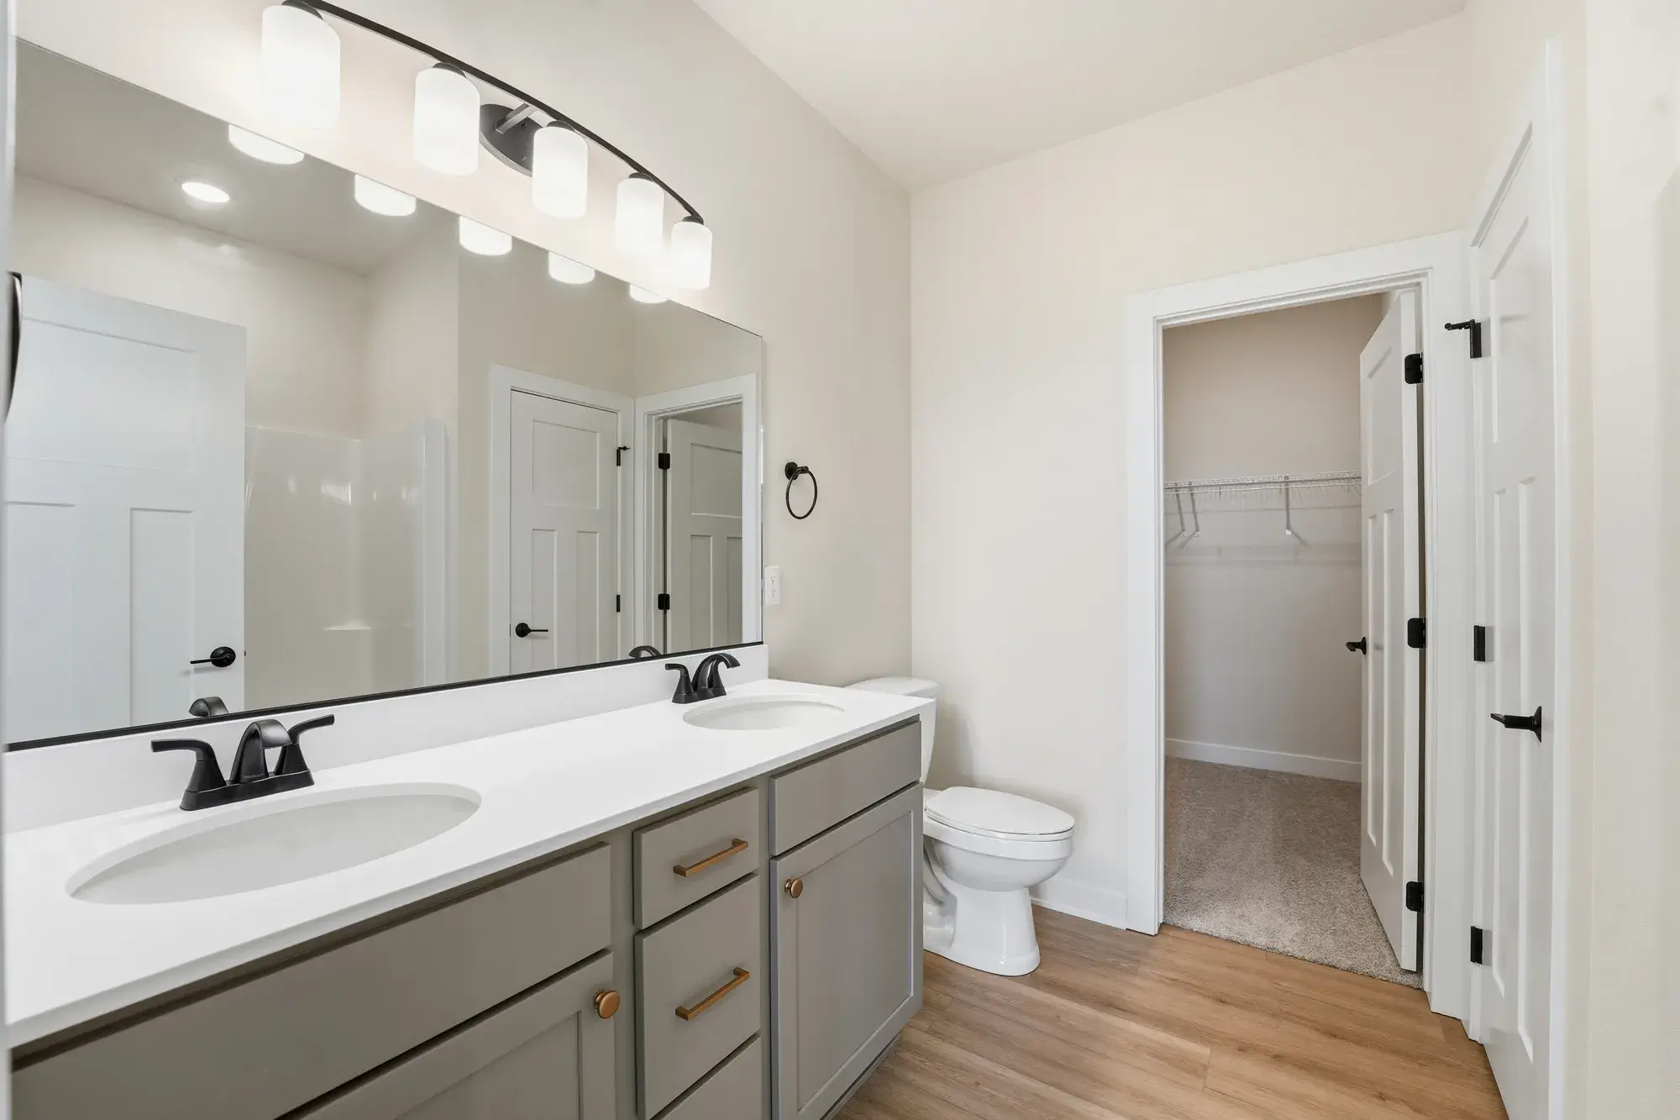
Ranch
Starting at $361,500
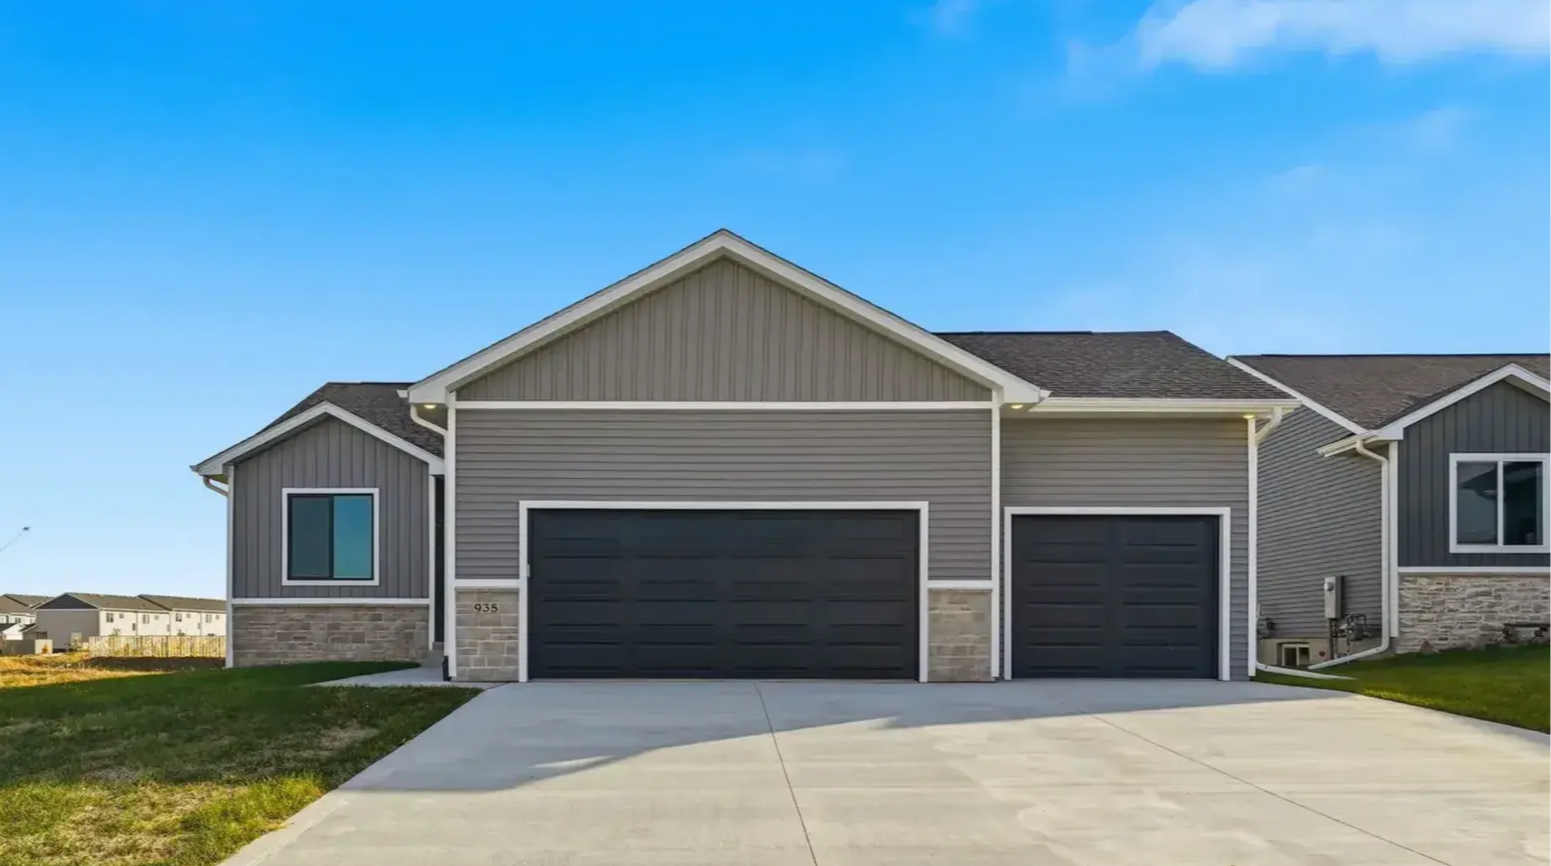
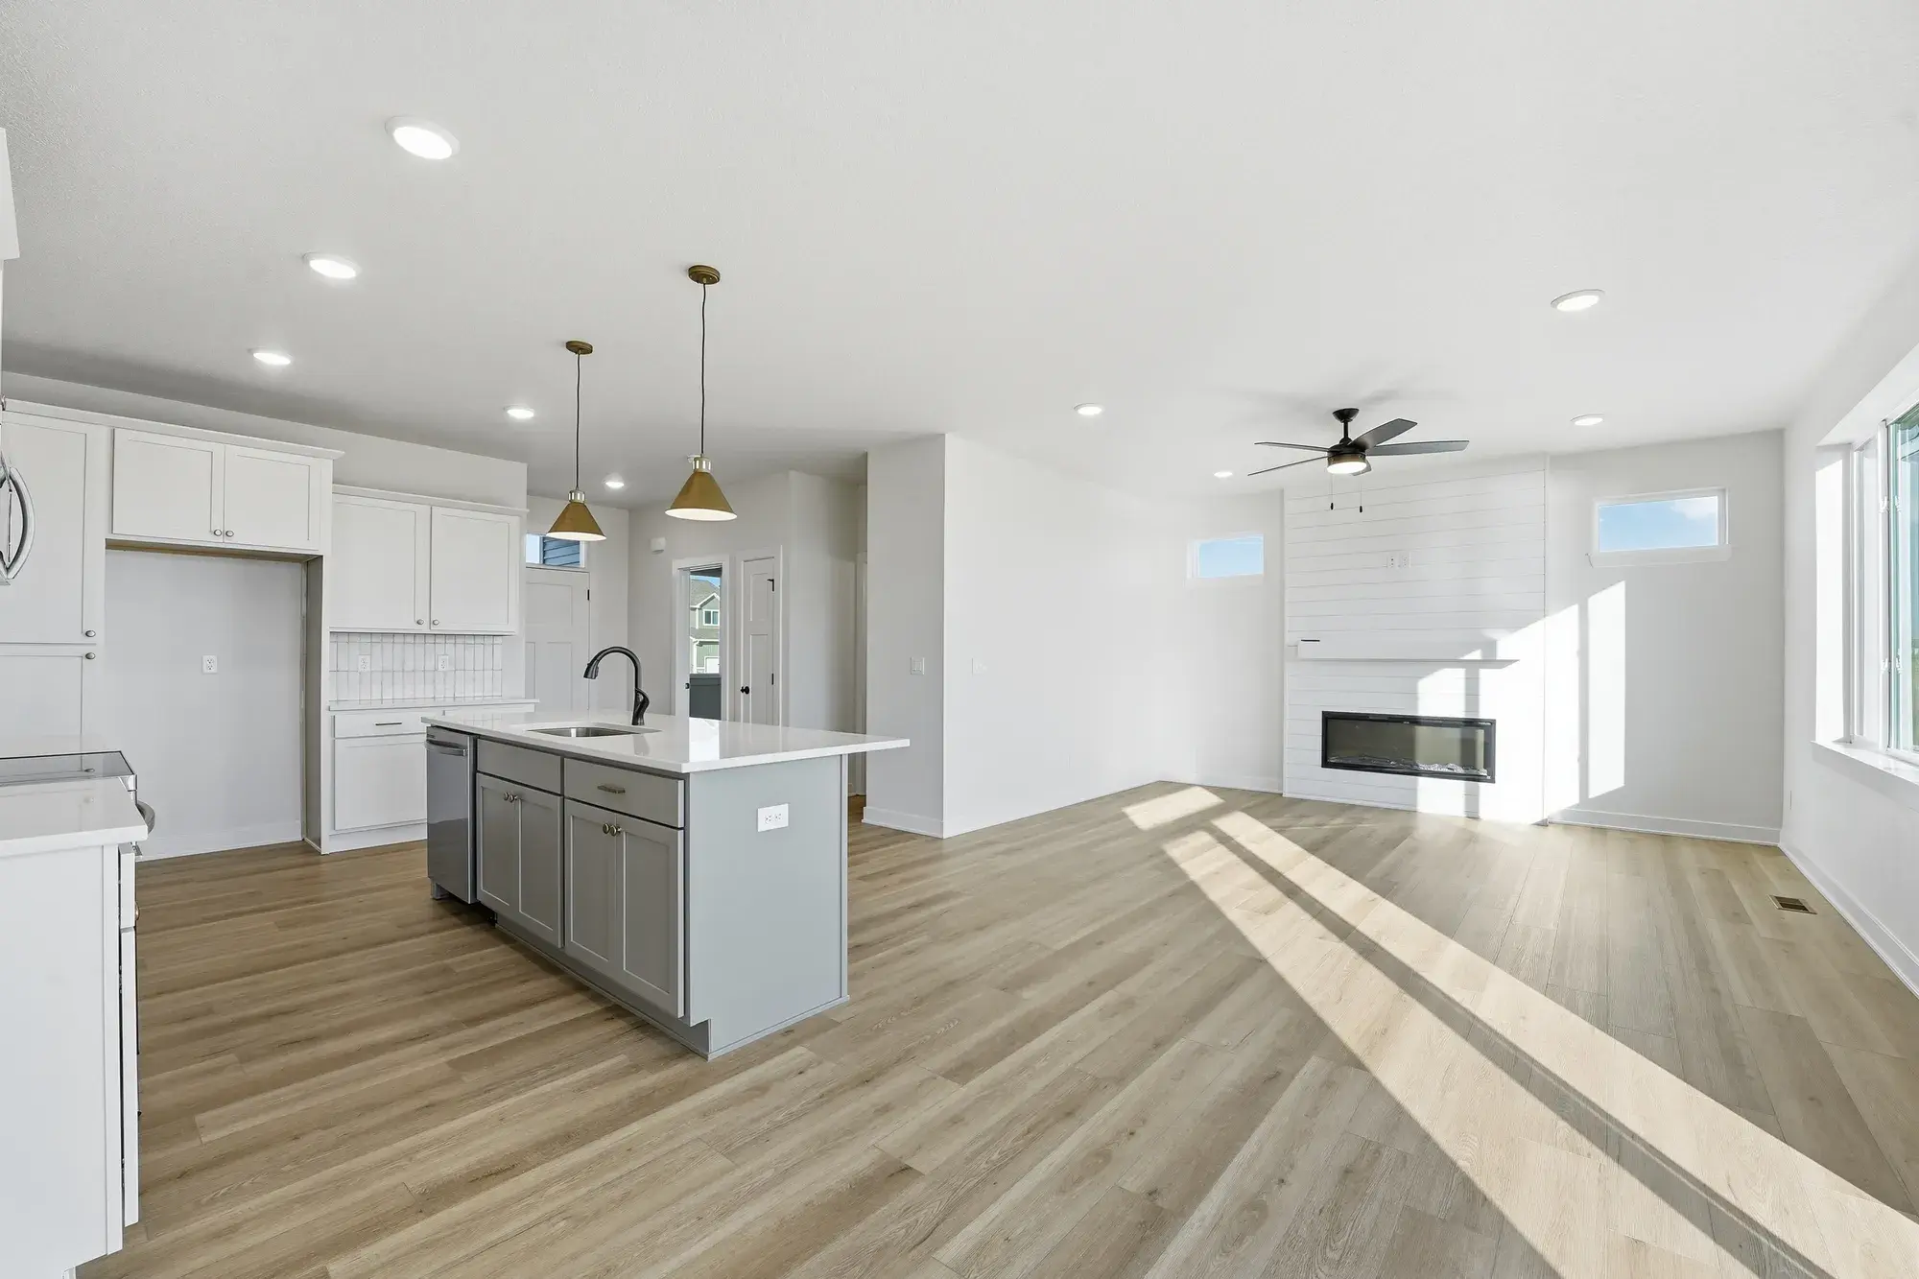
### Brookfield
**1,269** sq ft
 **2** bed
 **2** bath
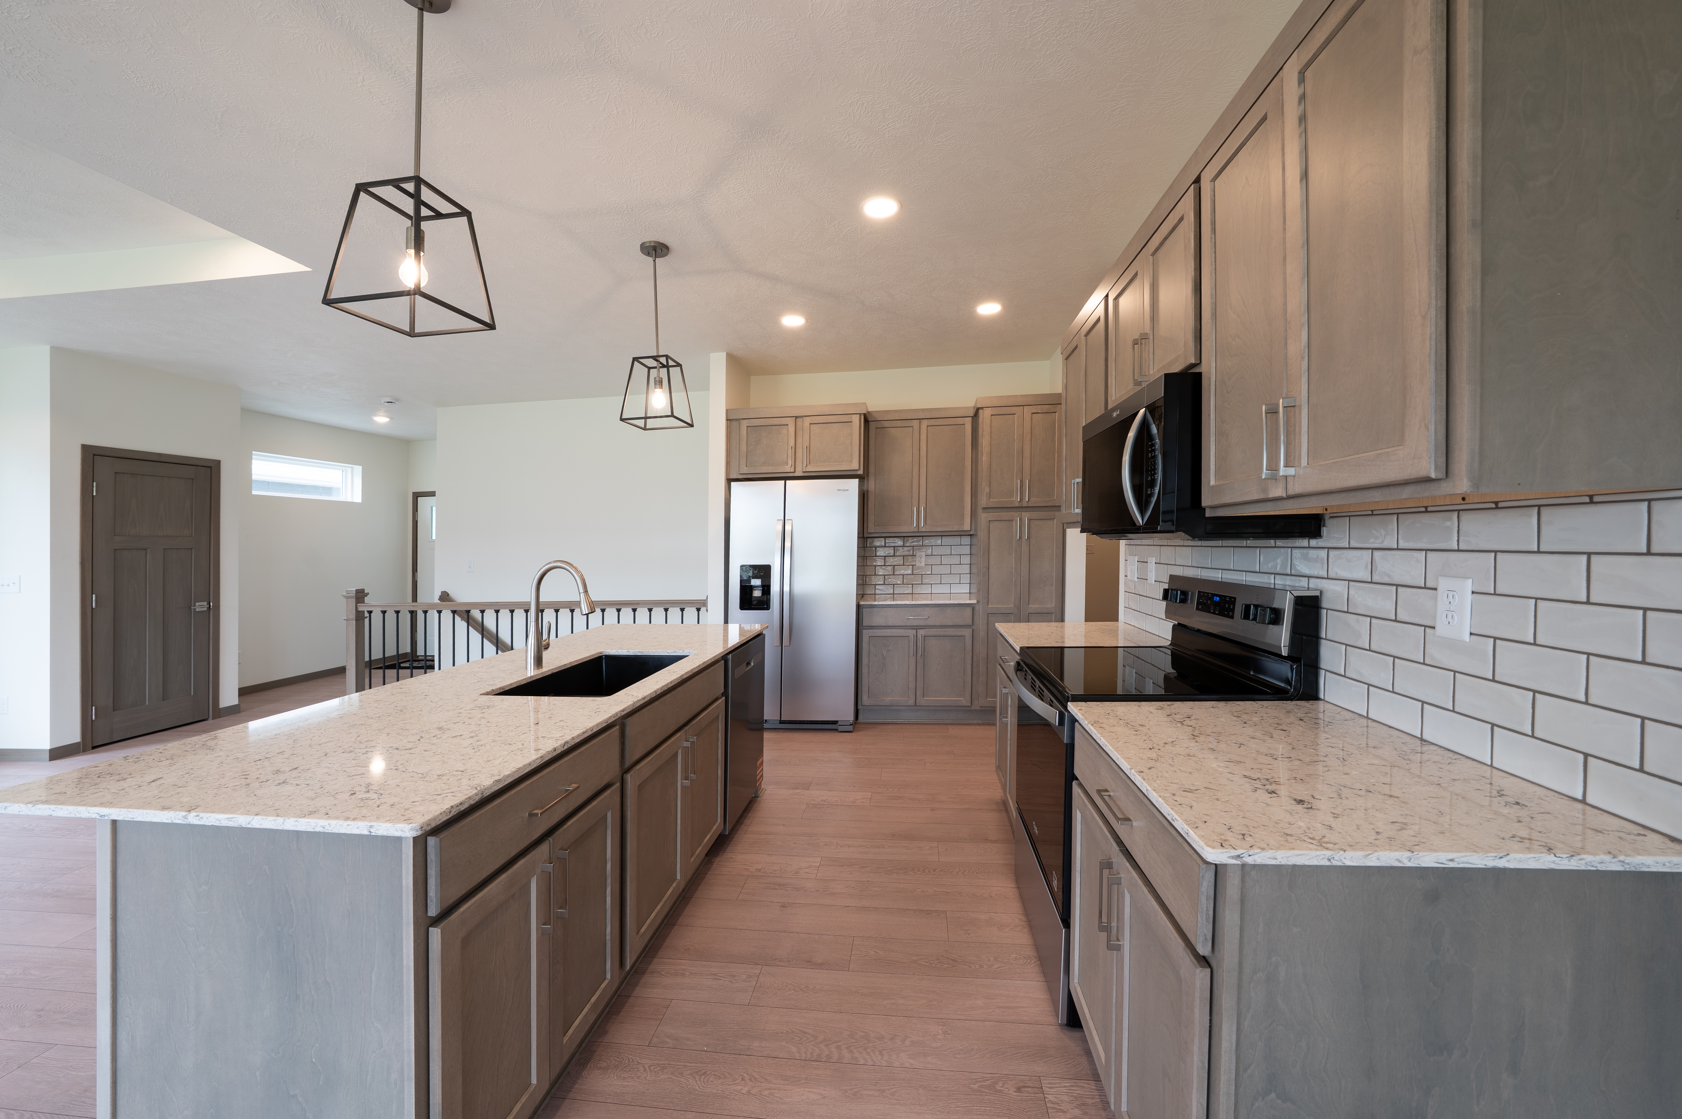
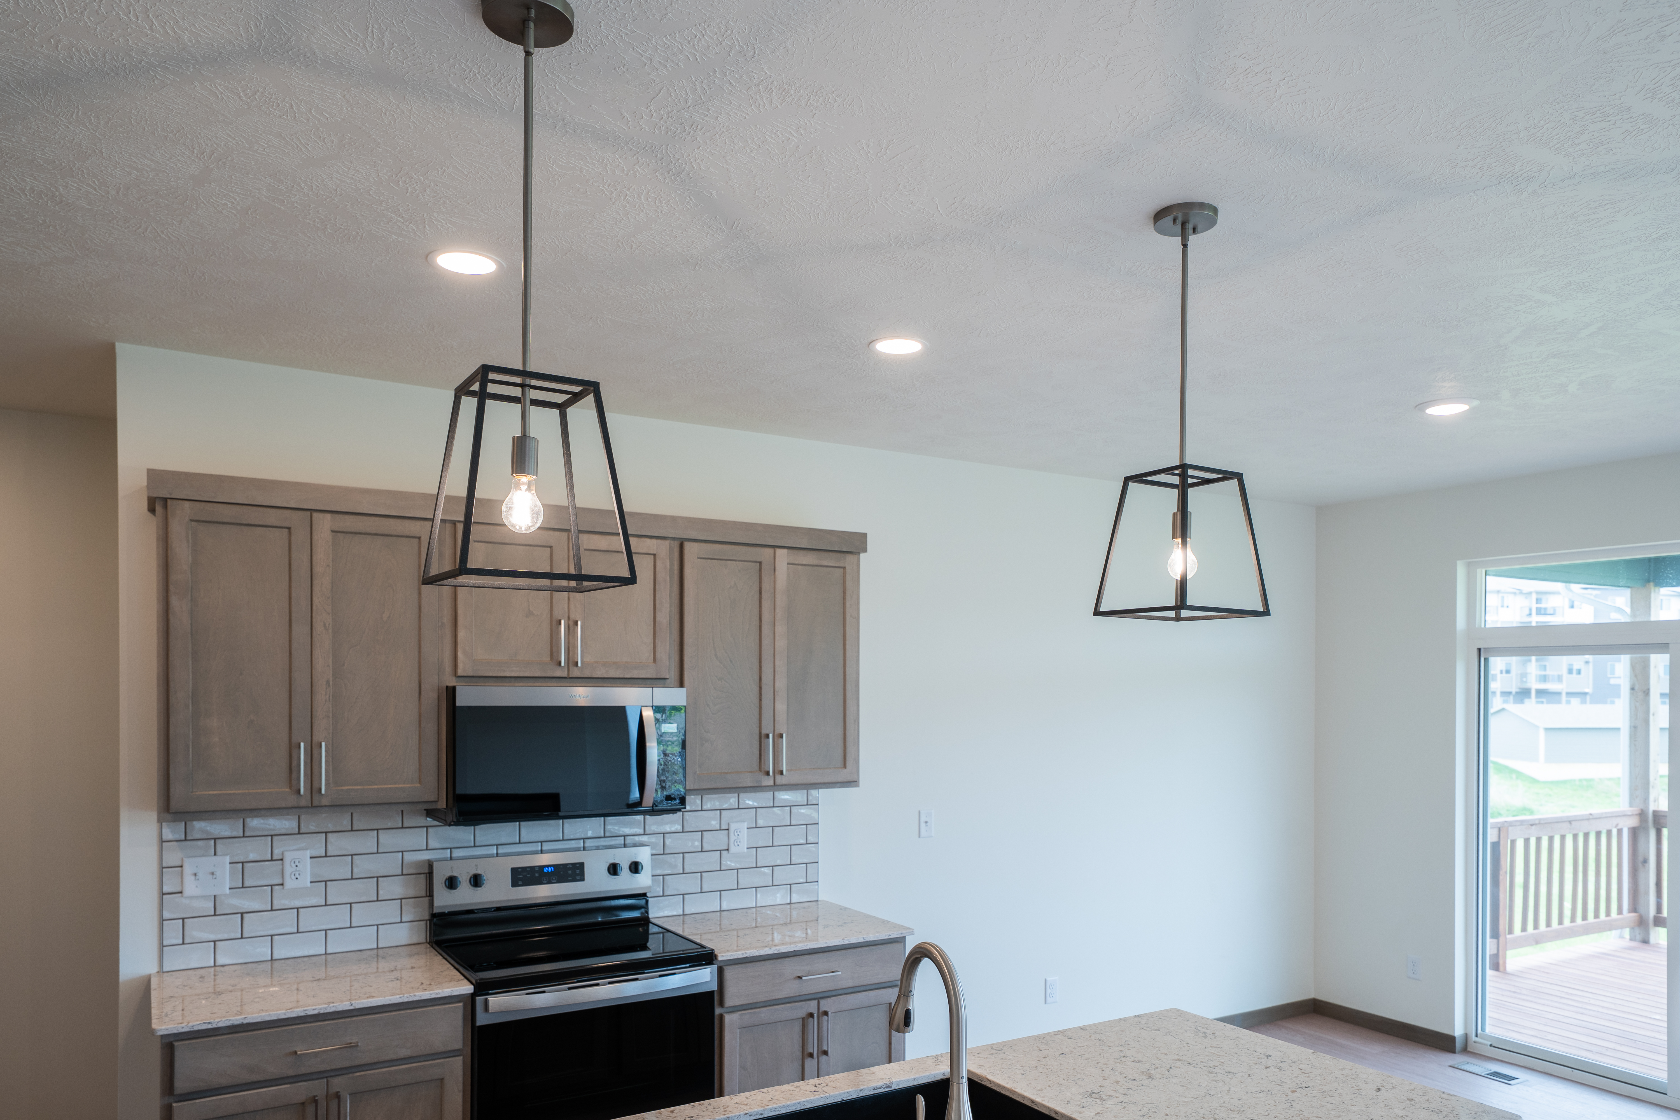
Features two spacious bedrooms and two bathrooms, including a private 3/4 bath and walk-in closet in the primary suite. The open-concept kitchen boasts a modern island, perfect for entertaining or casual meals. Main floor laundry adds everyday convenience, while the attached garage offers easy access and ample storage.
[Get VIP Pricing](https://www.lp.signaturehomesllc.com/majestic-village-become-a-vip#form)
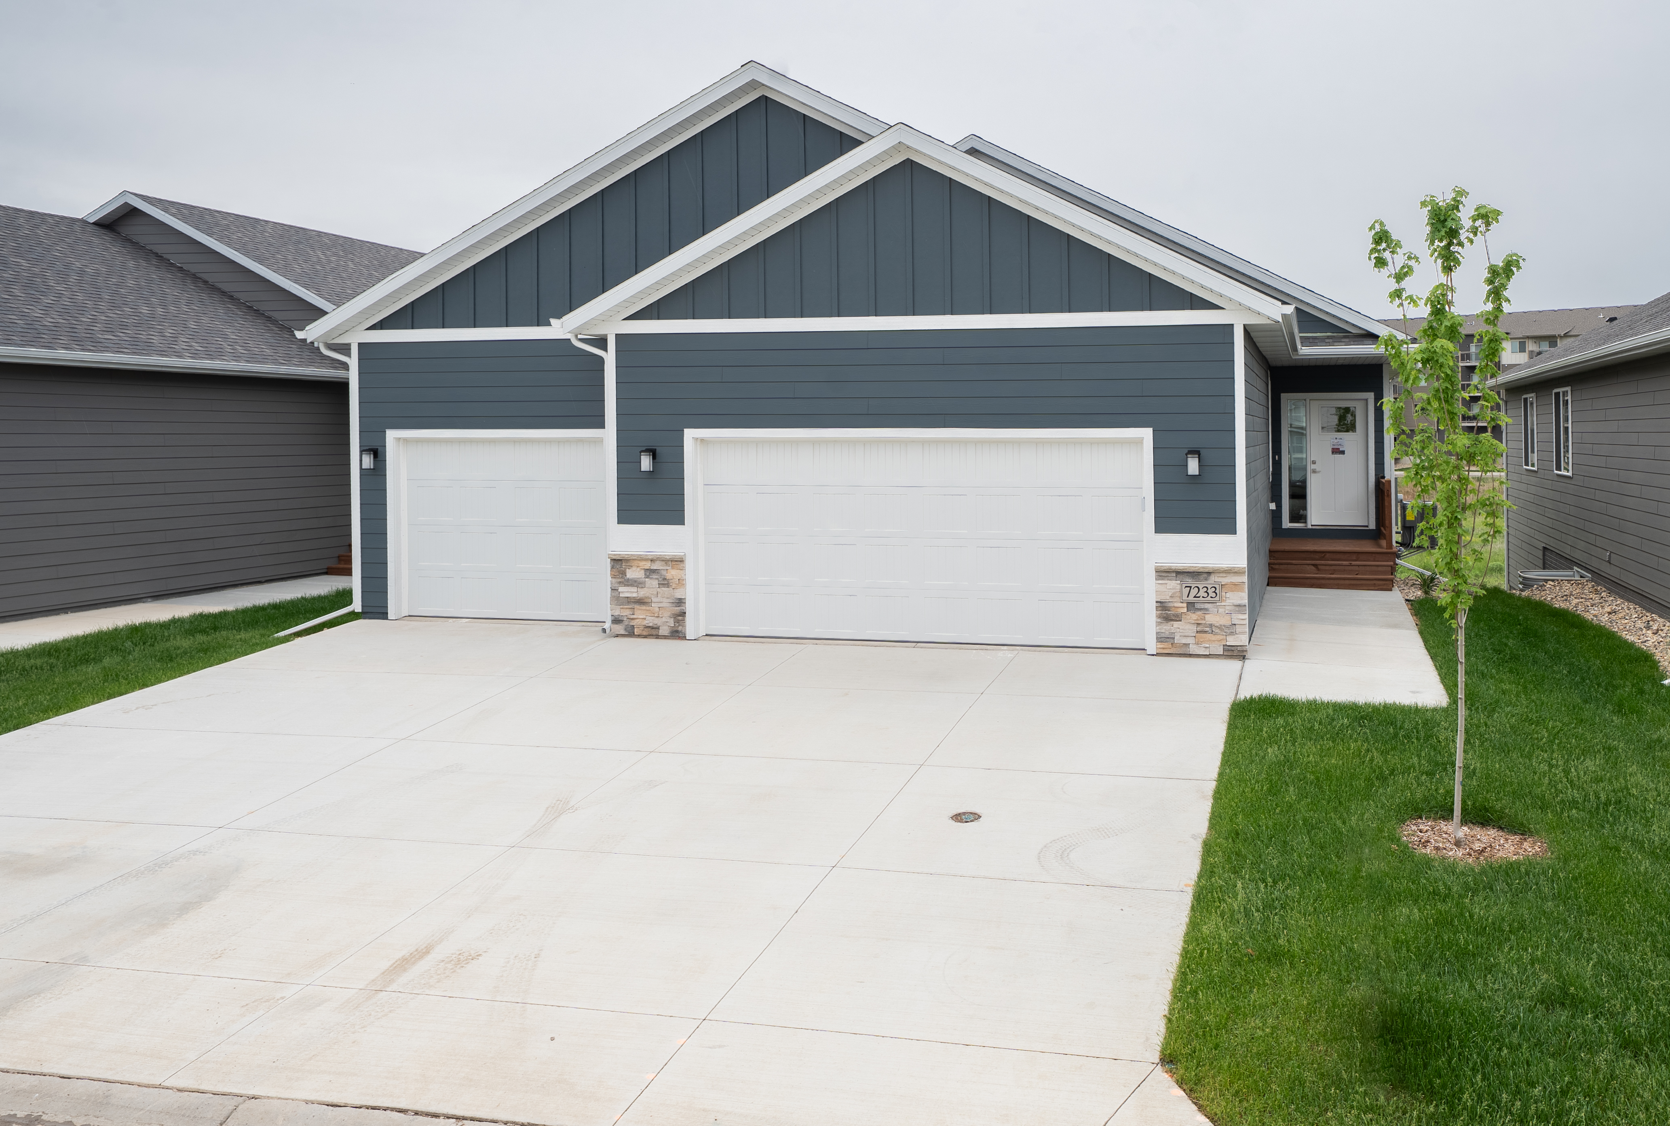
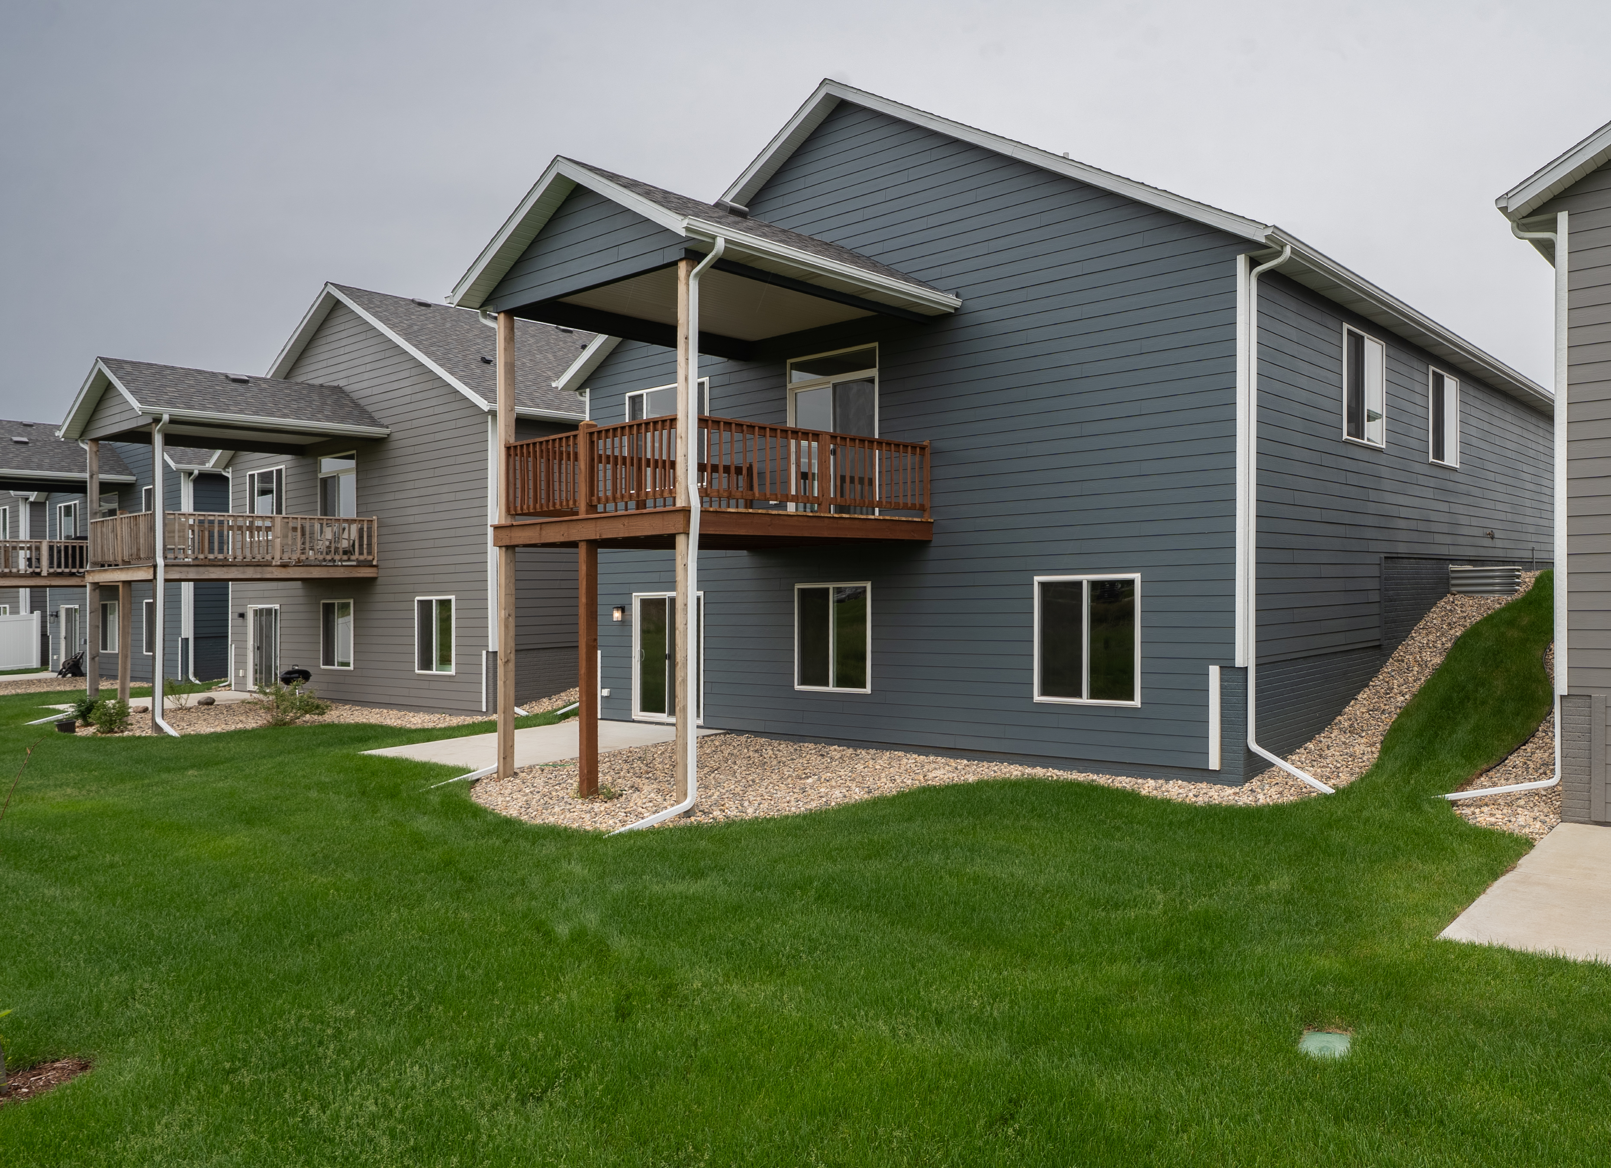
Villa
Starting at $348,500
### Brookshire III
**1,375** sq ft
 **3** bed
 **2** bath
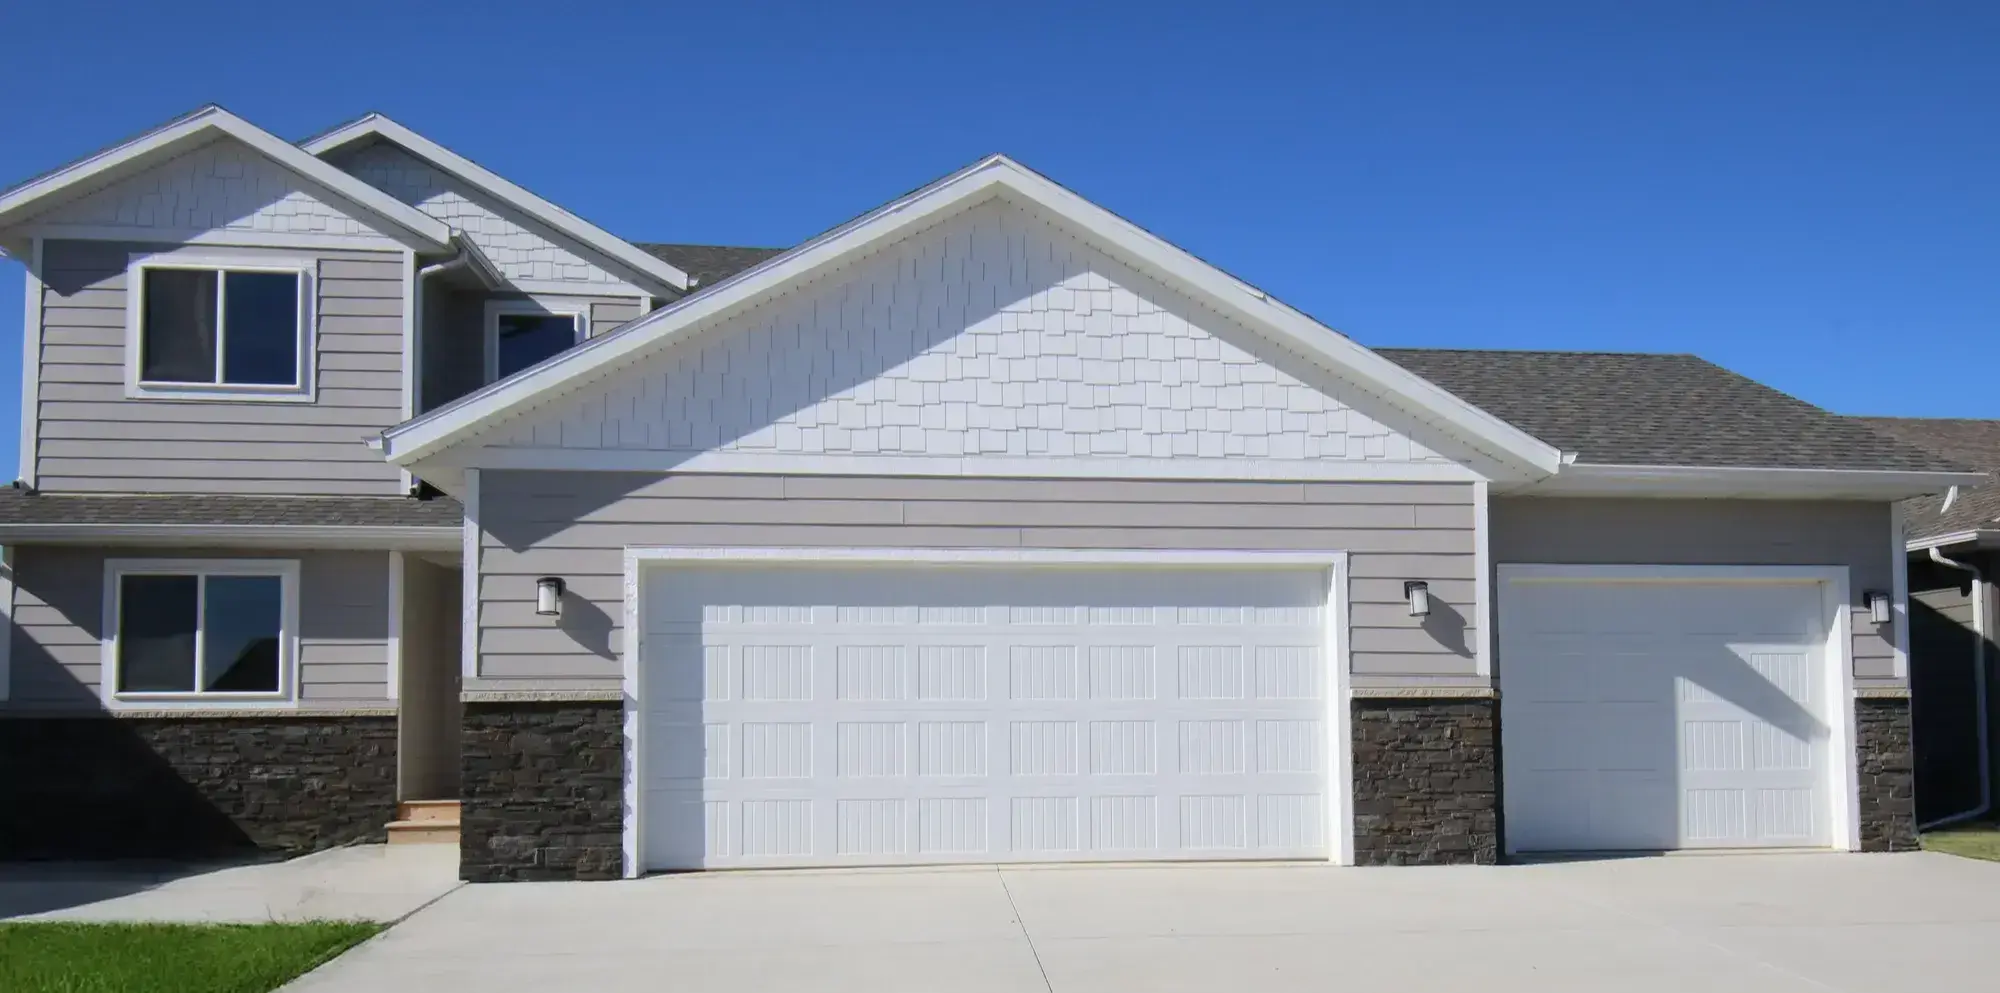
An open-concept layout with a spacious kitchen featuring a pantry and a large island perfect for meal prep, or gathering for a casual meal. Each bedroom includes a walk-in closet, with the primary suite offering a private ensuite ¾ bath.
[Get VIP Pricing](https://www.lp.signaturehomesllc.com/majestic-village-become-a-vip#form)
single-family
Starting at $451,500
### Brookfield Loft
**2,051** sq ft
 **4** bed
 **3** bath
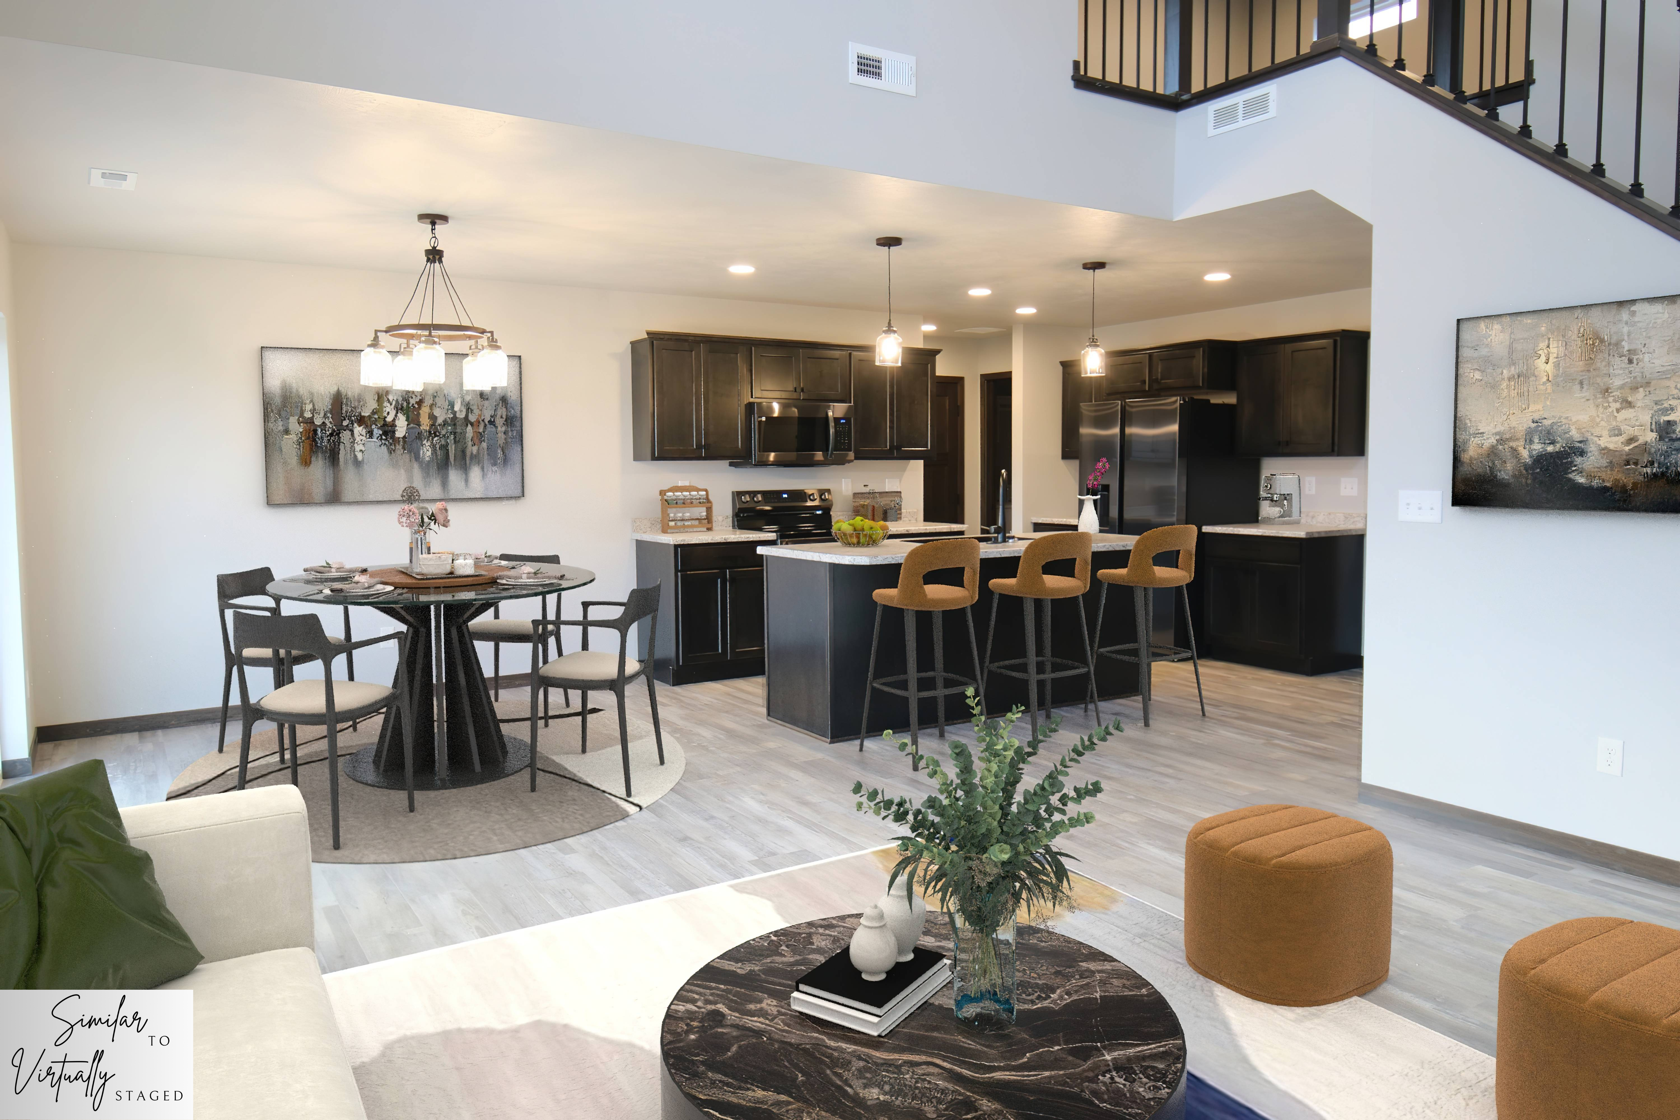
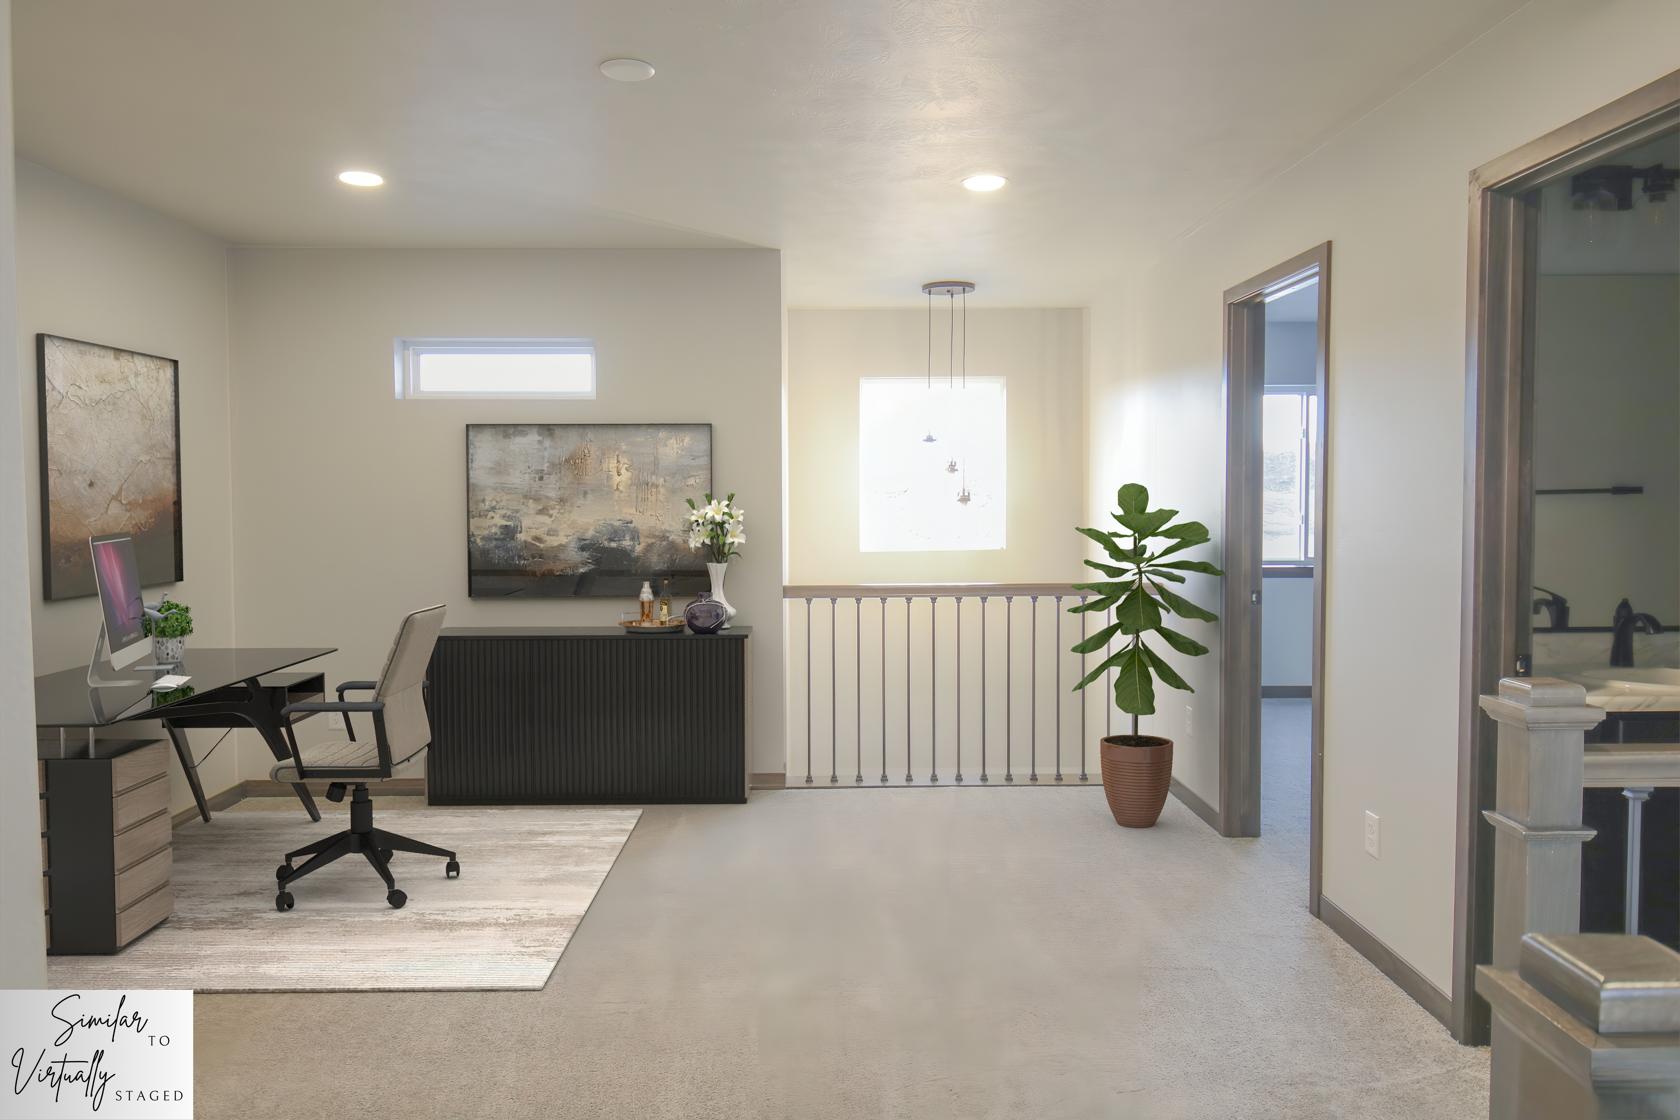
A spacious two-story residence that boasts 4 bedrooms and 3 baths and is thoughtfully designed for comfort and convenience. The heart of this home is the kitchen, complete with a large island, pantry, and seamless flow into the living and dining areas. The living room is highlighted by an elegant open staircase, creating a bright and airy ambiance.
[Get VIP Pricing](https://www.lp.signaturehomesllc.com/majestic-village-become-a-vip#form)
Split-Level
Starting at $318k
### Bayfield
**1,047** sq ft
 **2** bed
 **1** bath
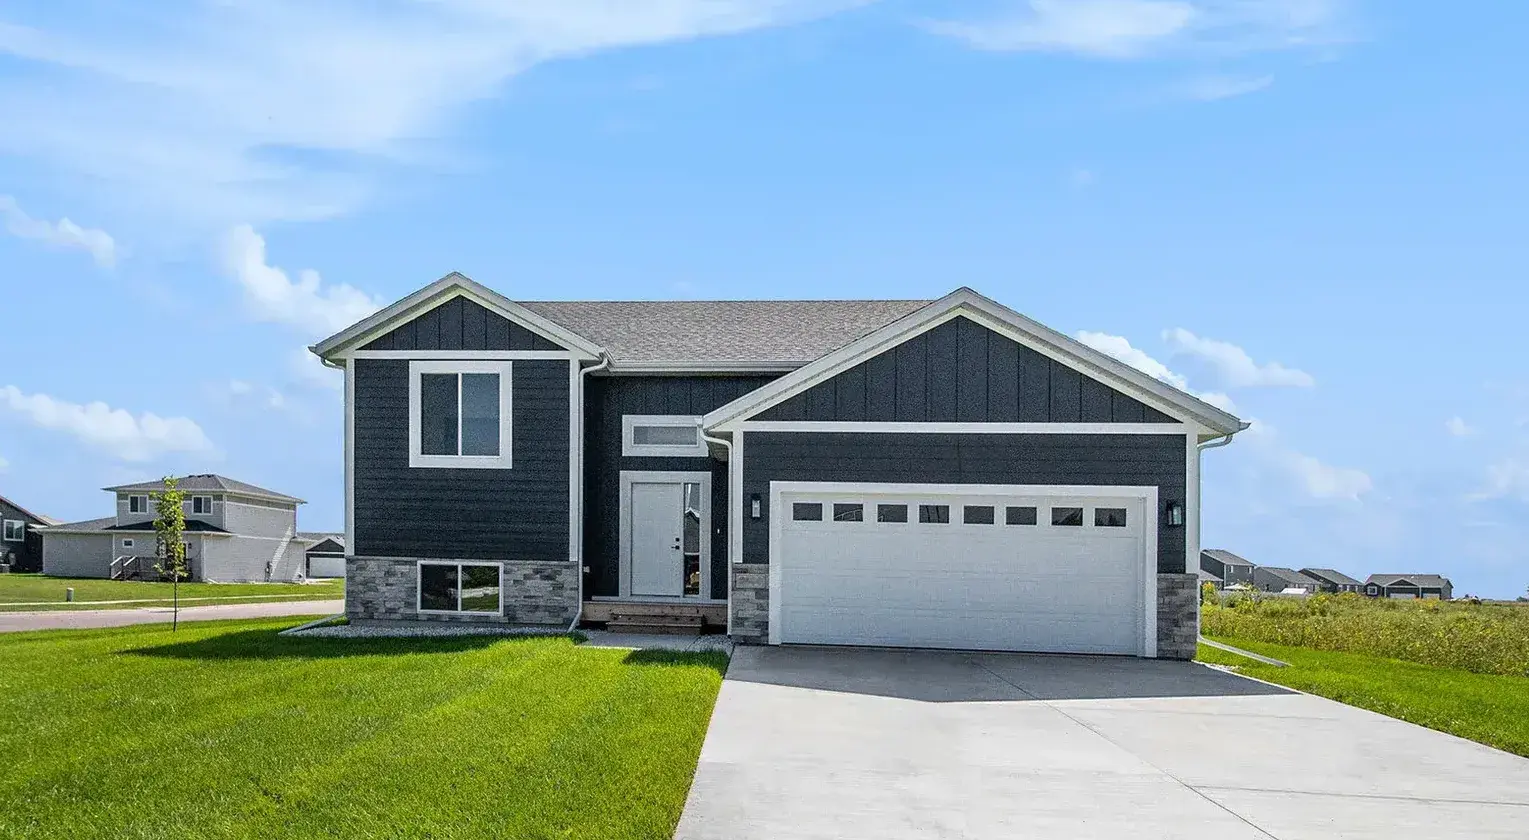
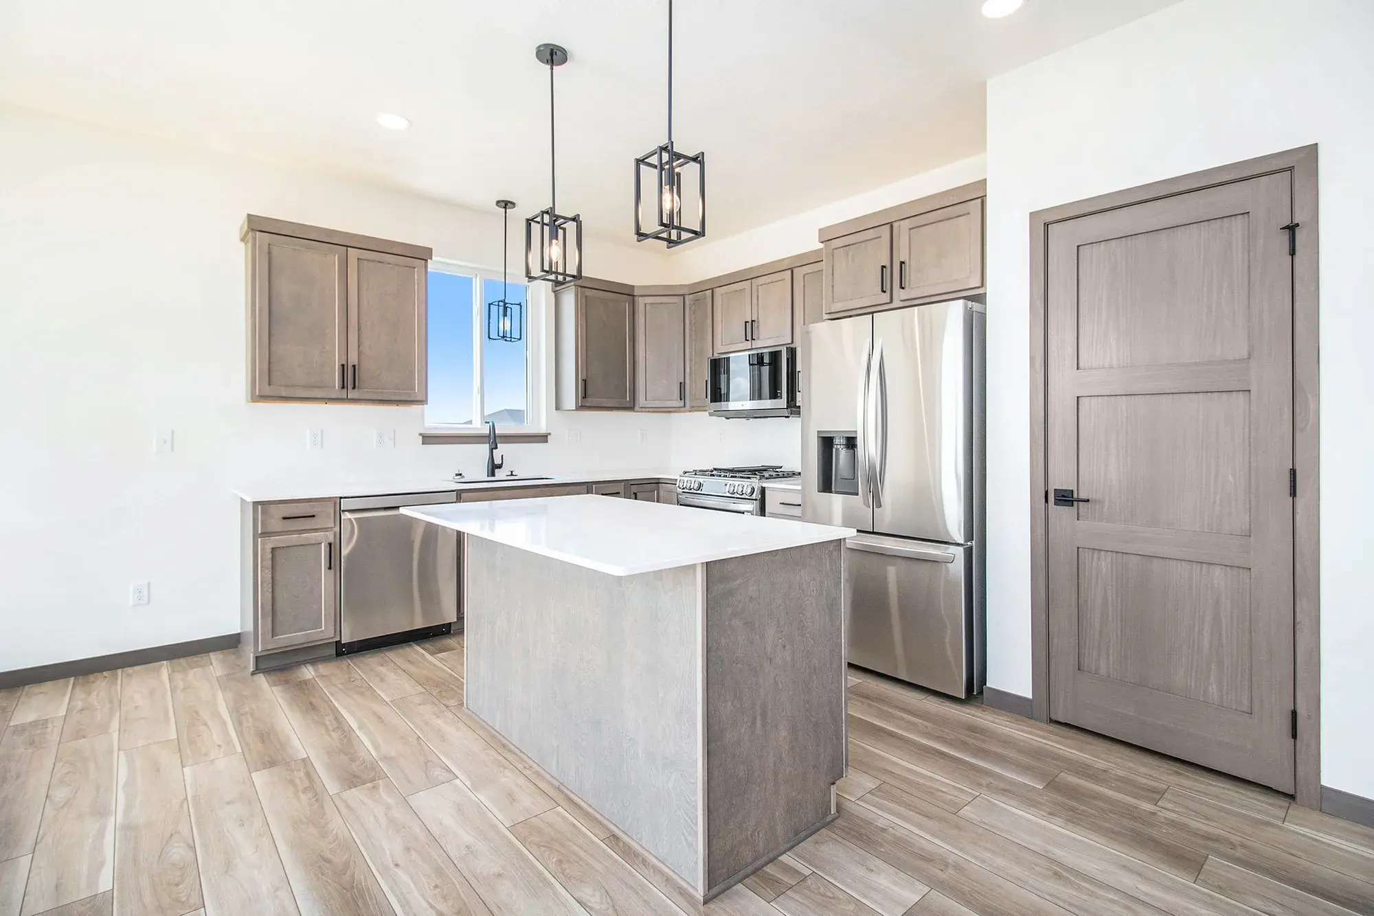
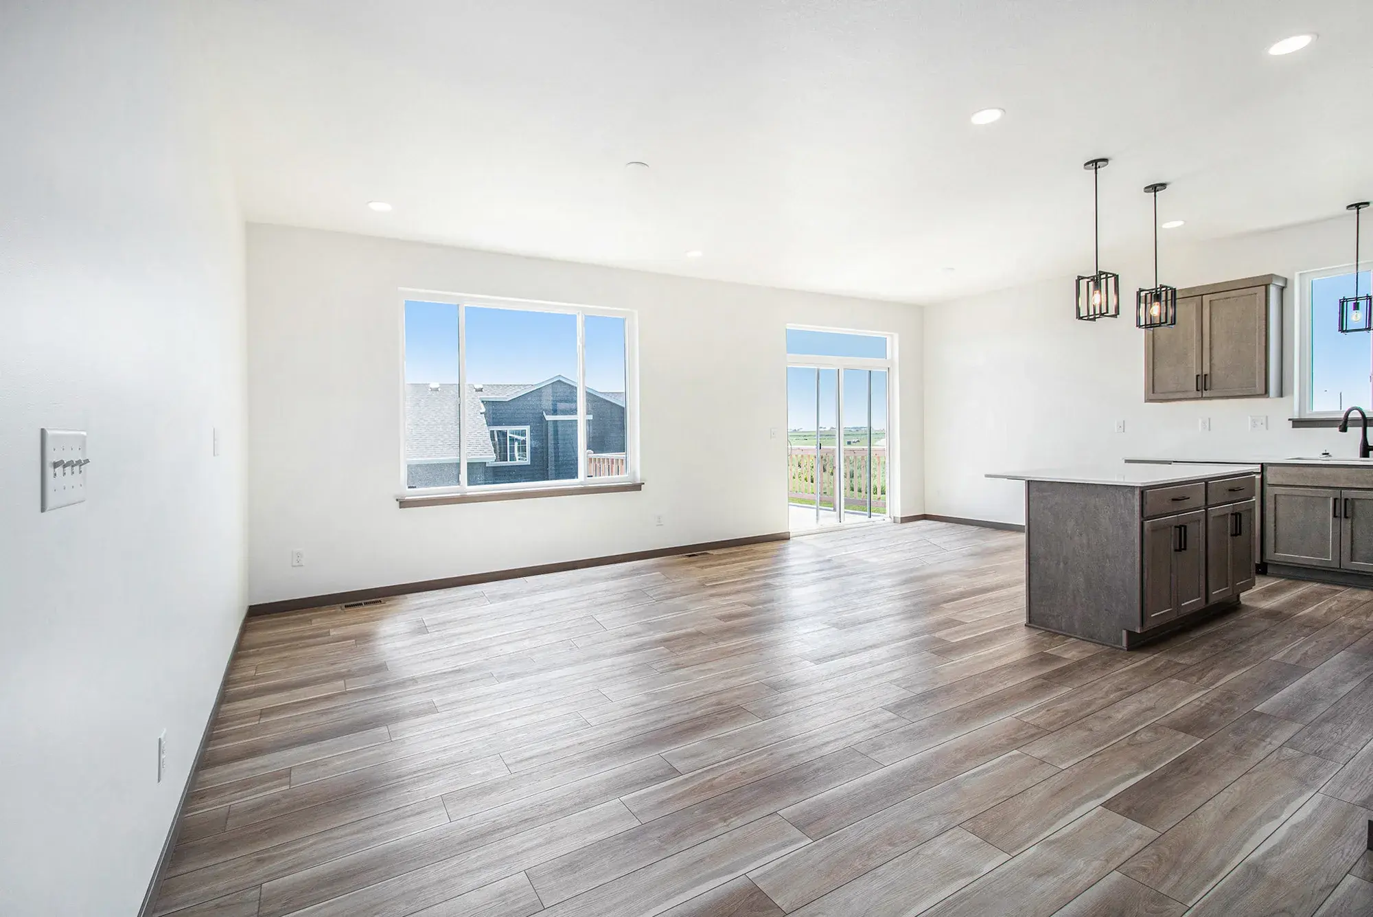
A split foyer home whose main level features an open-concept kitchen with a spacious island and pantry, perfect for hosting or everyday living. The living and dining areas flow seamlessly, offering an inviting space for gatherings. The primary bedroom boasts a generous walk-in closet and direct access to a Jack & Jill bathroom, while the second bedroom is perfect for guests, an office, or additional family space.
[Get VIP Pricing](https://www.lp.signaturehomesllc.com/majestic-village-become-a-vip#form)
12 More Plans Available
### Pricing released to VIPs first.
Sign up to receive all 16 floor plan details and pricing\* the moment they're released — before the public launch.
*\*Starting price does not include lot premium on selection of Carter floor plan.*
[Get VIP Access](https://www.lp.signaturehomesllc.com/majestic-village-become-a-vip#form)
Community Map
# Secure your spot before someone else does.
Majestic Village spans multiple streets and sections across Southeast Sioux Falls. The earlier you're in, the more you get to choose from.
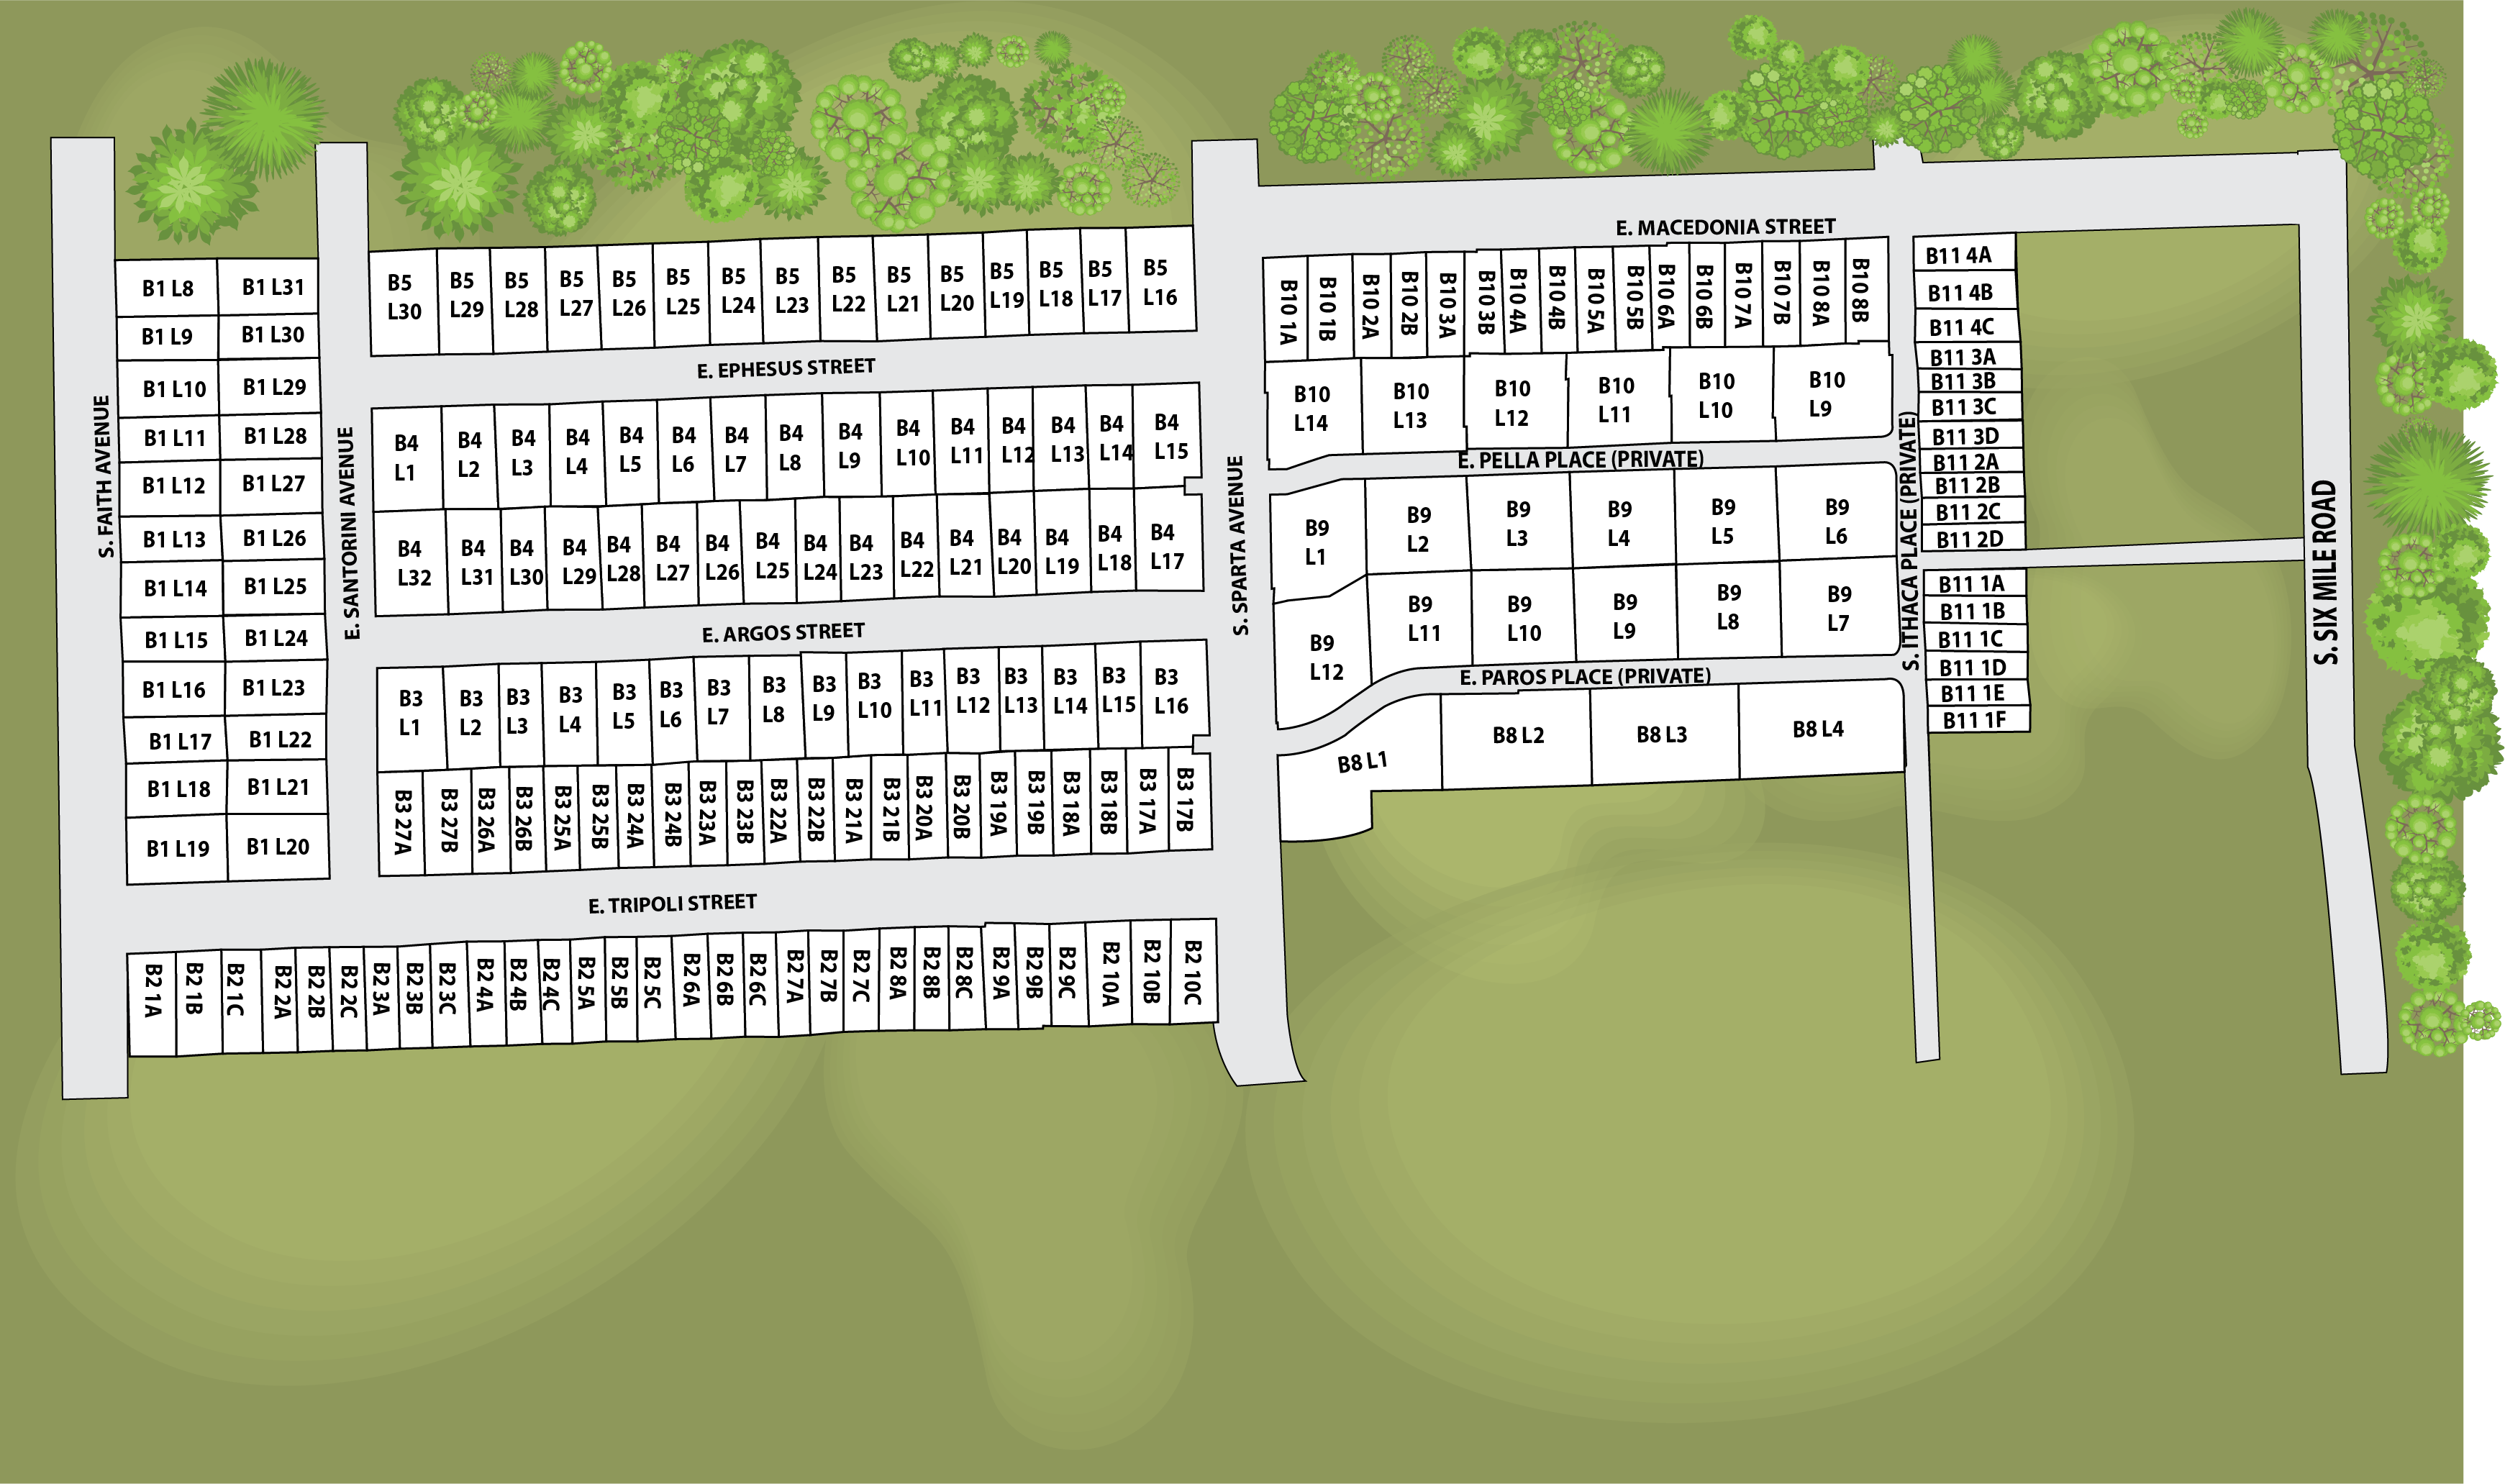
See a lot you like? VIP members get first pick on lot selections before Majestic Village opens to the public.
[Claim Your Spot](https://www.lp.signaturehomesllc.com/majestic-village-become-a-vip#form)
LOCATION
## Southeast Sioux Falls.
## Conveniently connected.
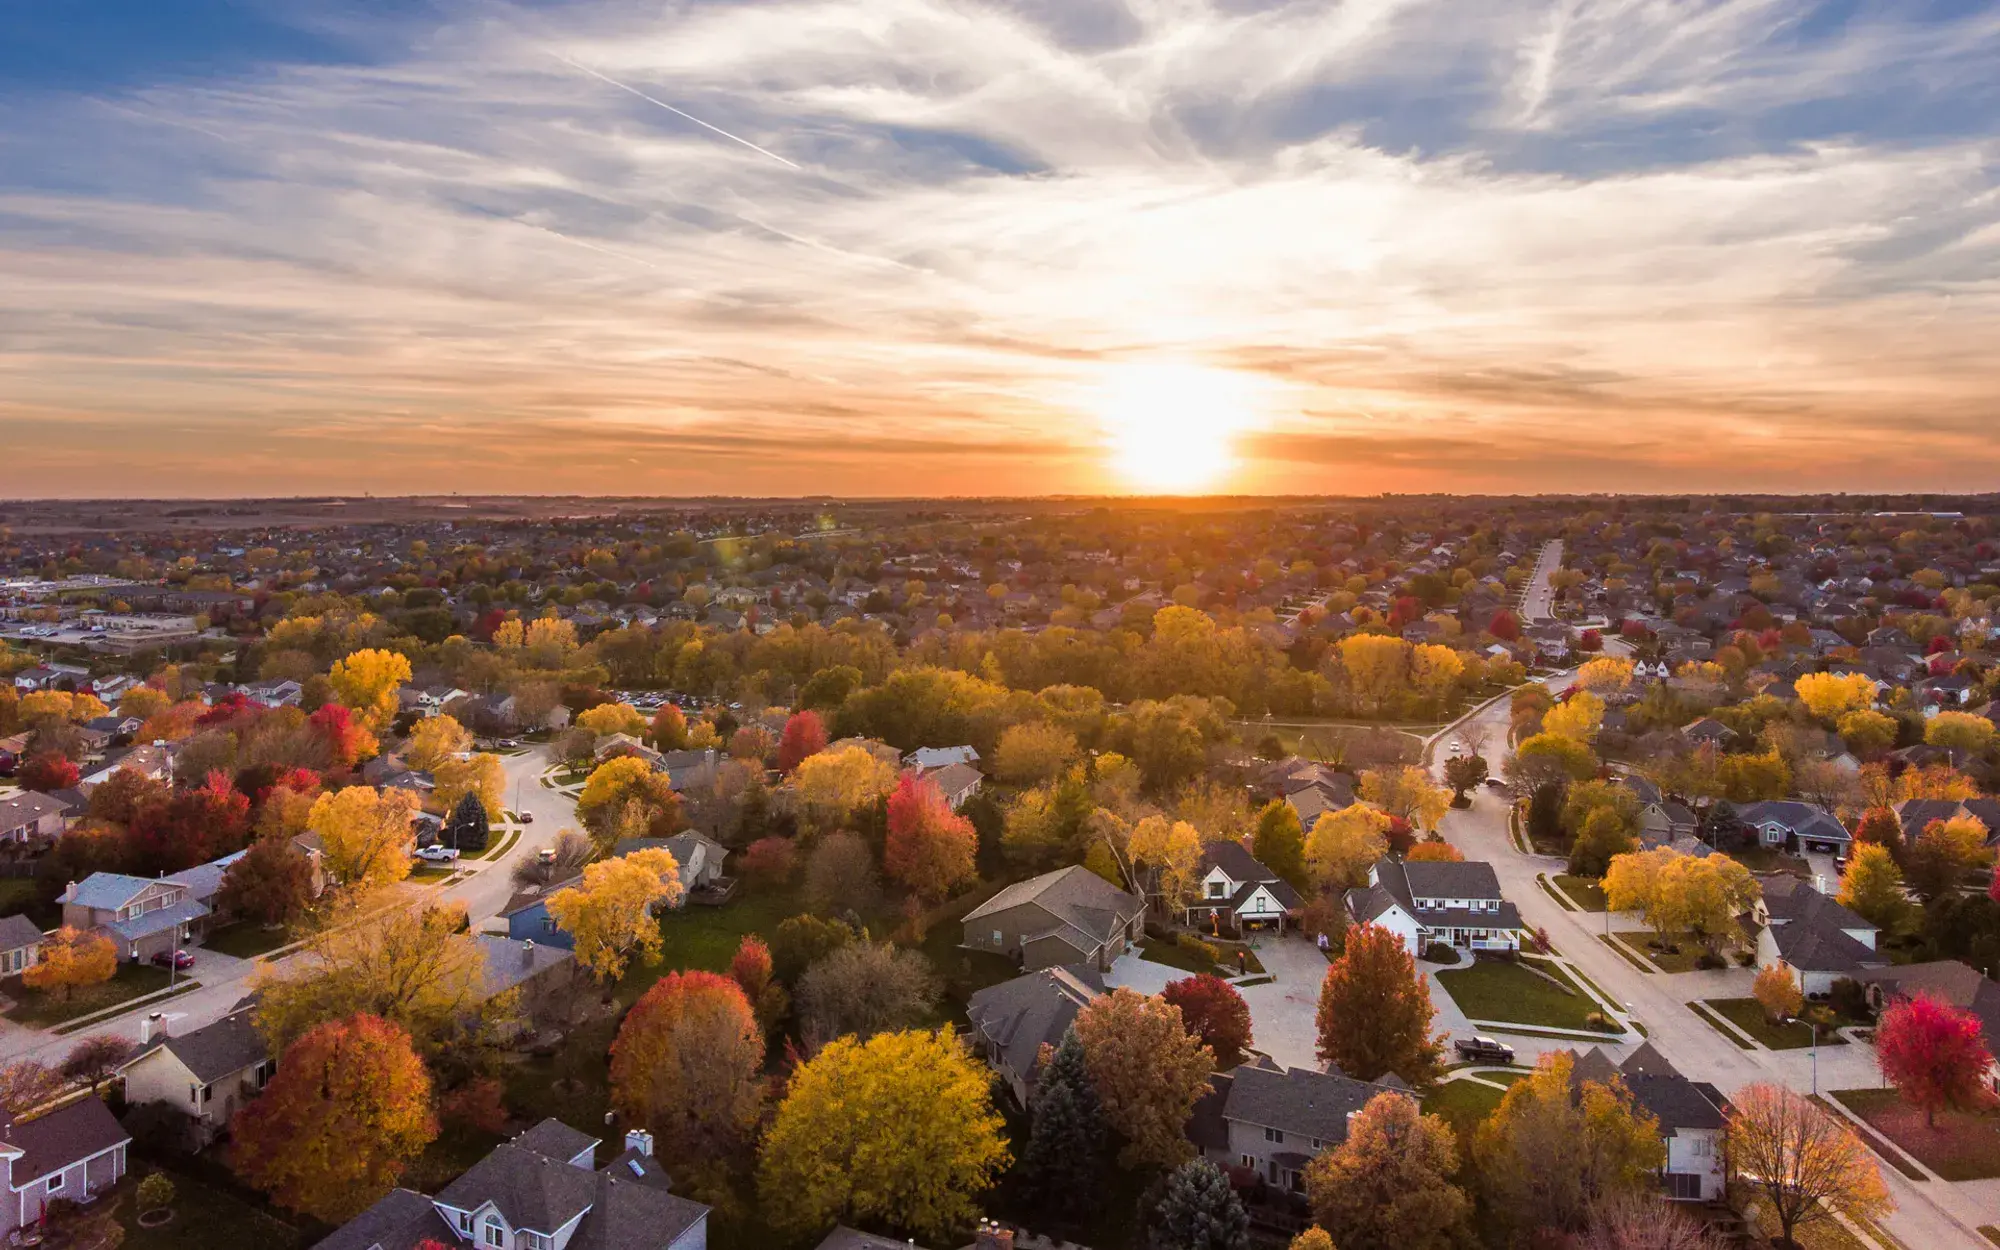
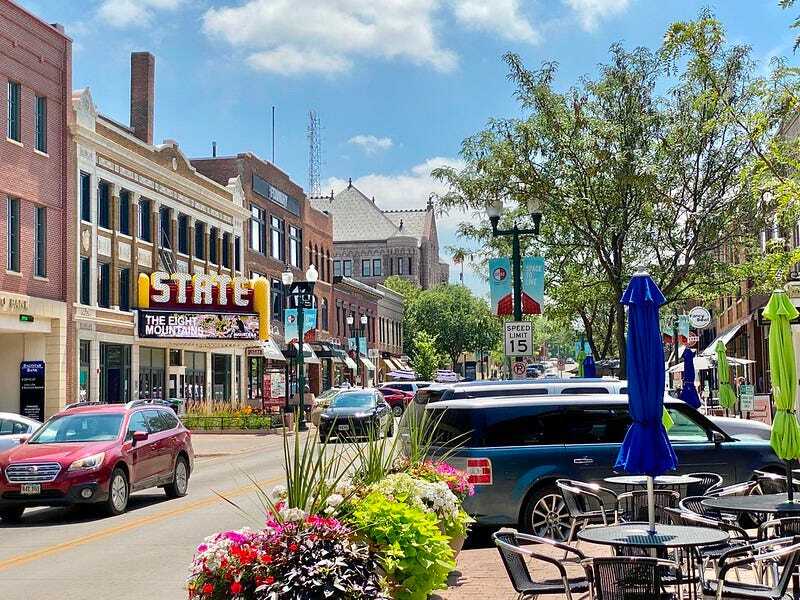
Majestic Village is located near E 57th St and Six Mile Rd on the Southeast side of Sioux Falls — close to everyday essentials, dining, shopping, and major commuter routes.
**Close to shopping, dining & daily essentials** Enjoy convenient access to grocery stores, restaurants, retail centers, and services throughout Southeast Sioux Falls.
**In one of Sioux Falls’ growing areas** The Southeast side continues to see residential and commercial growth, making it a desirable location for buyers looking to stay connected to the city.
**Easy access across Sioux Falls** Quick connections to nearby roadways help simplify commuting, school drop-offs, errands, and weekend plans.
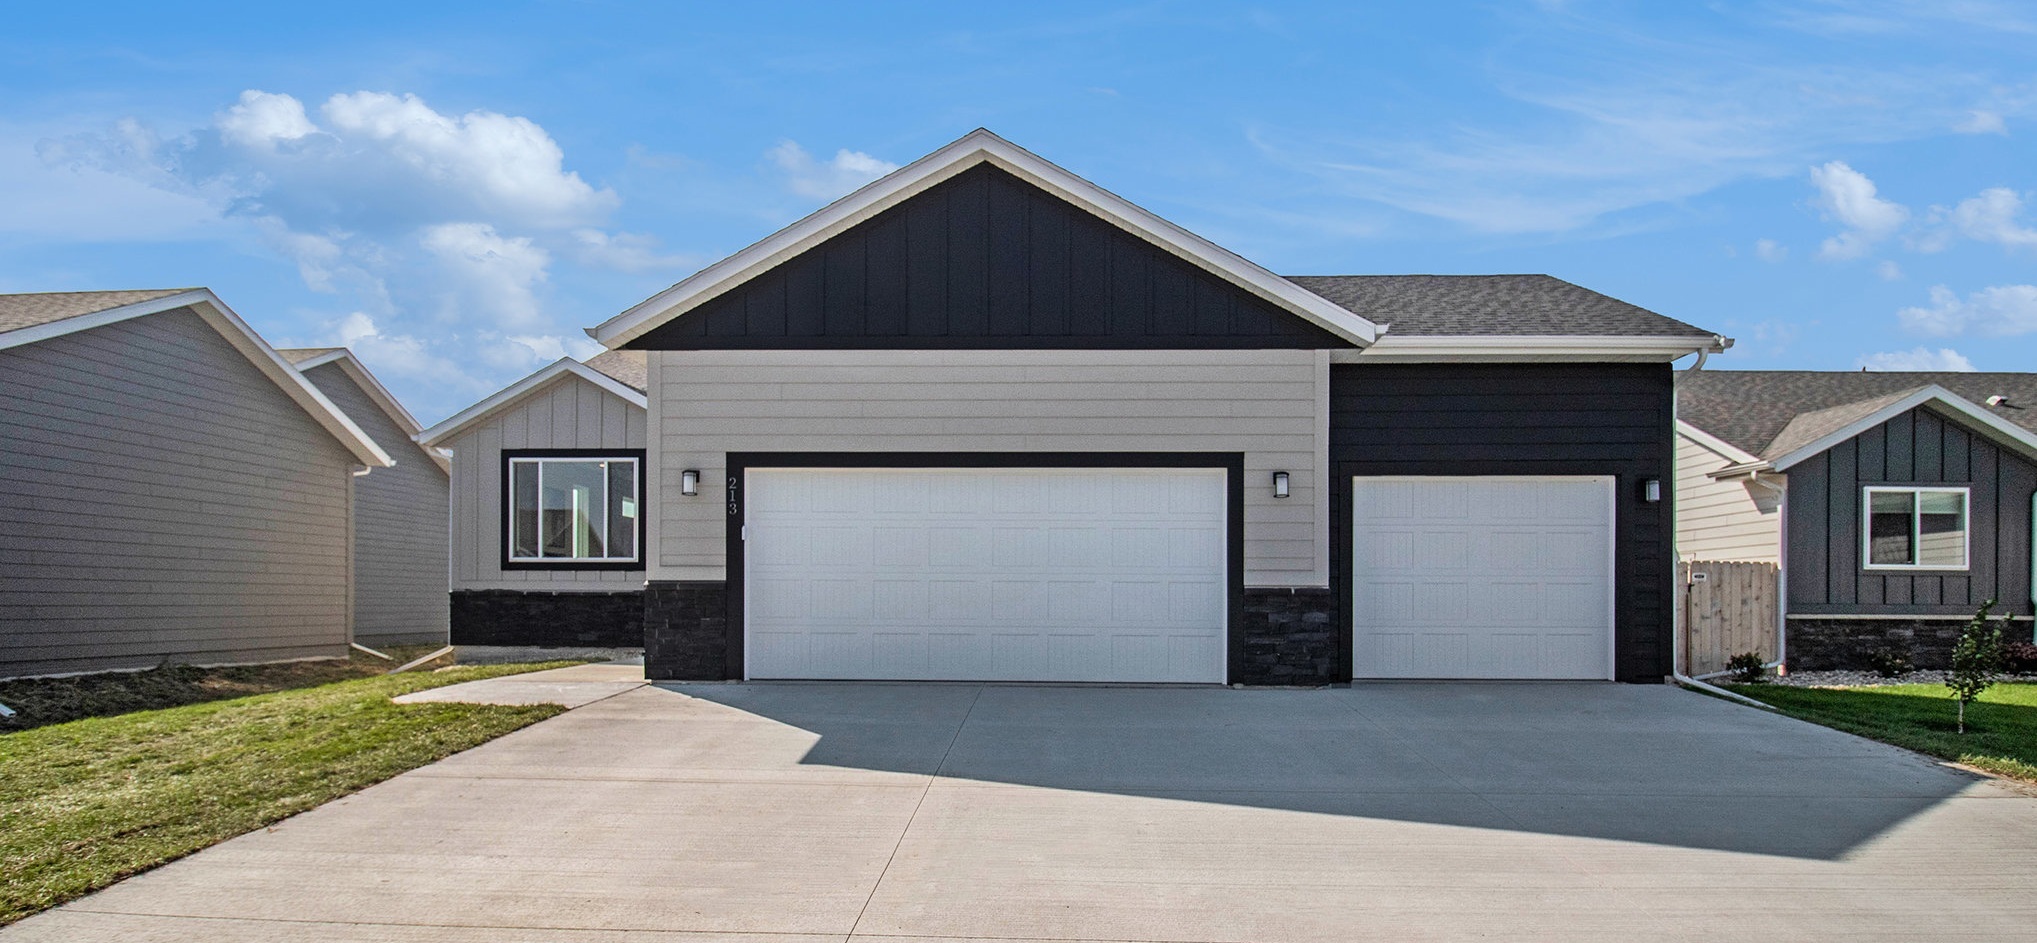
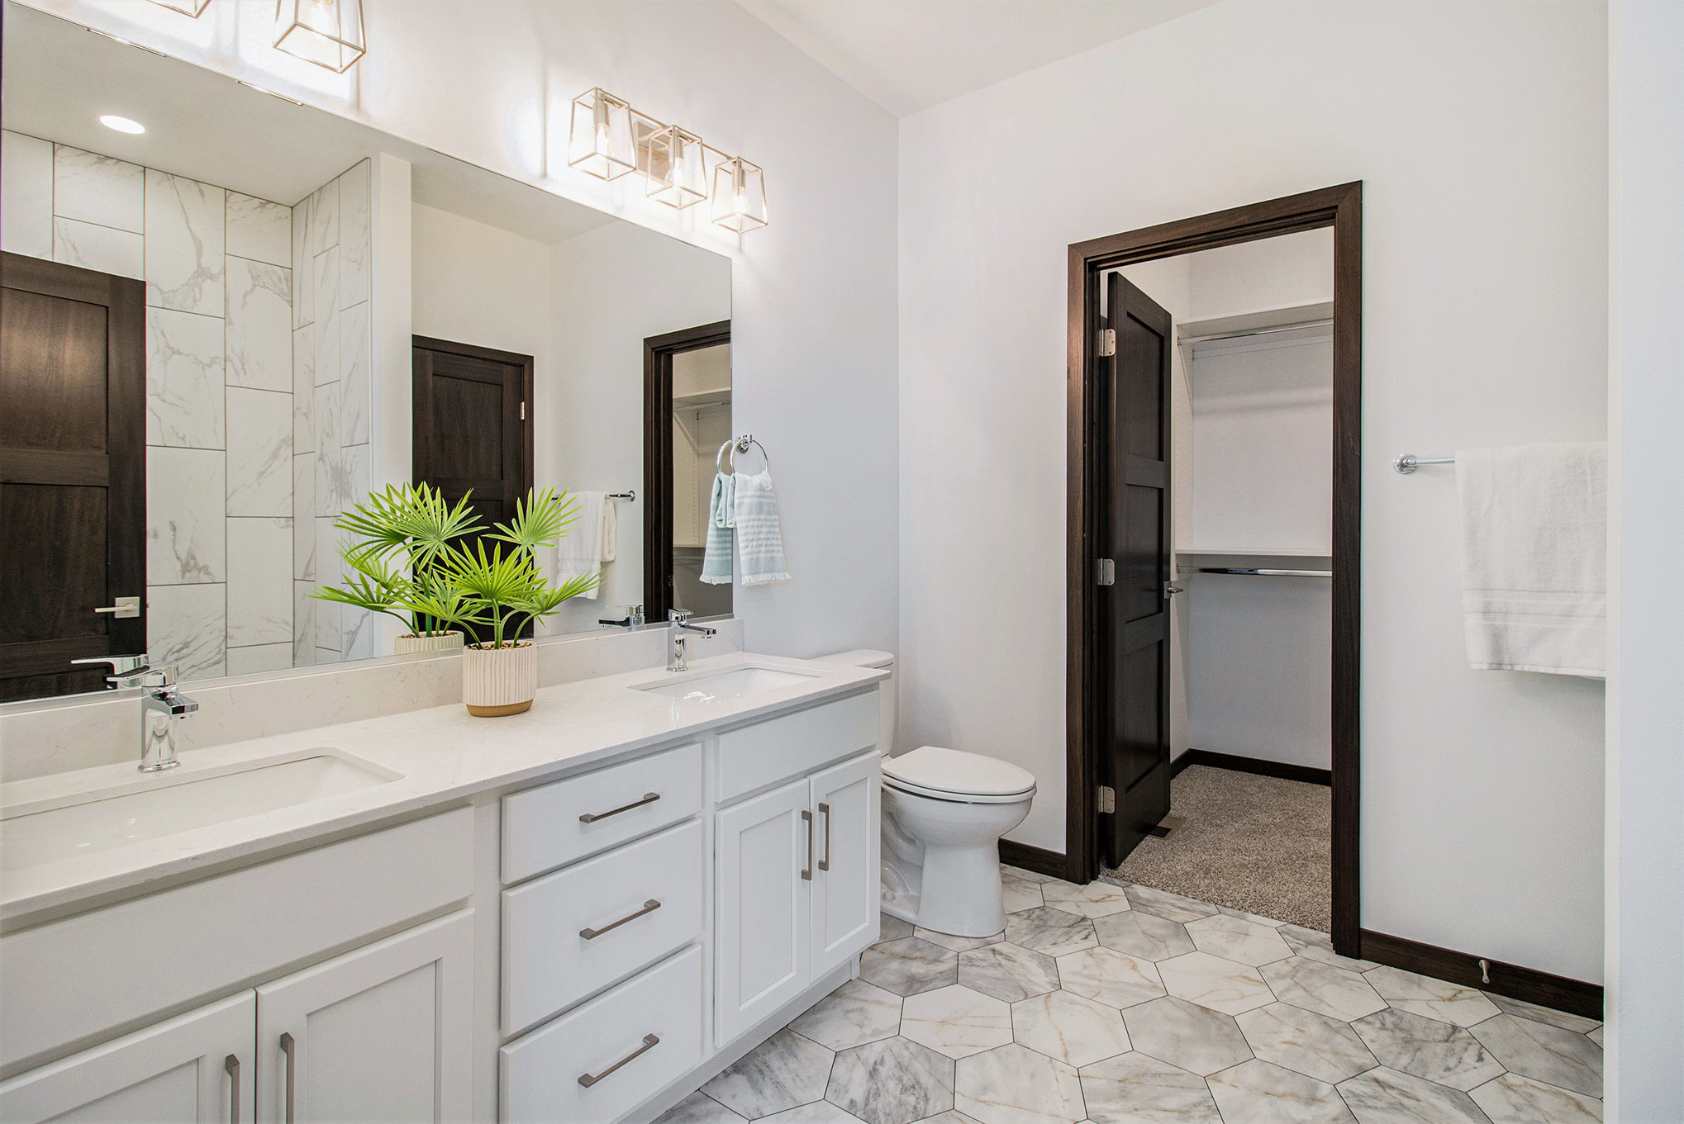
about the builder behind majestic village
## Why Signature Homes?
For more than two decades, Signature Homes has been building new homes and communities across Sioux Falls with a focus on quality craftsmanship, intentional design, and a building experience buyers can feel confident in.
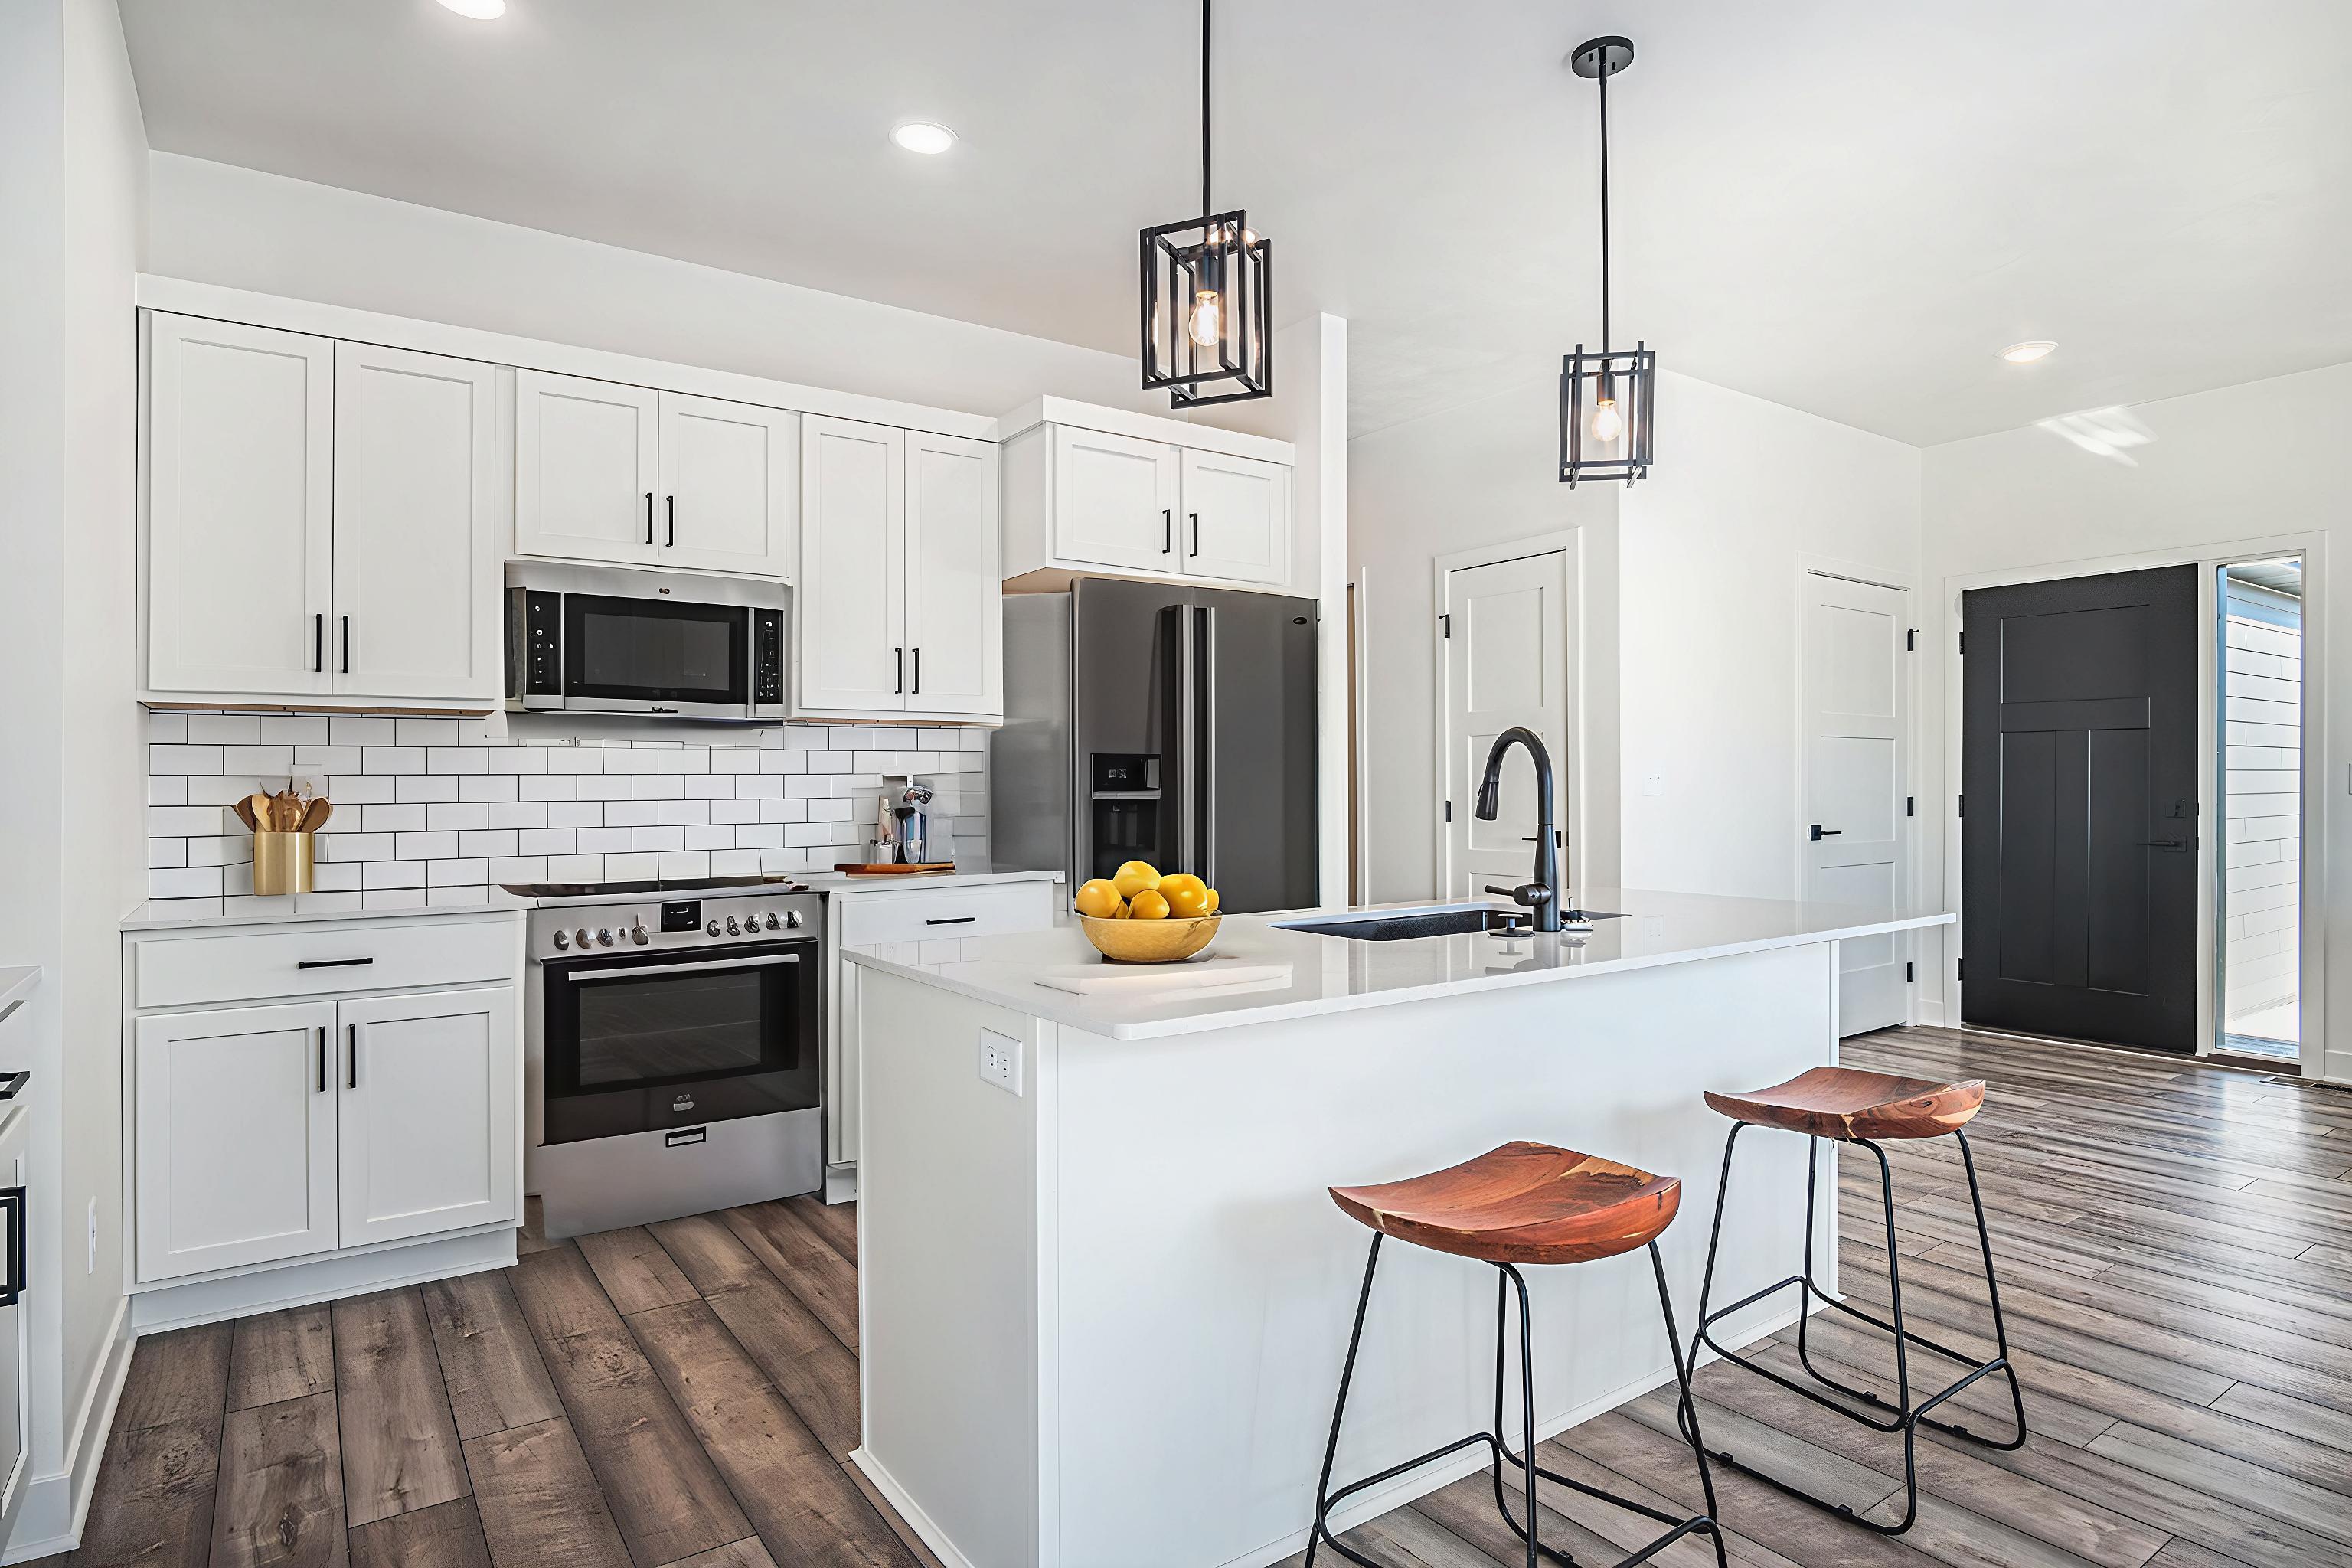
### Your choices, built into every detail
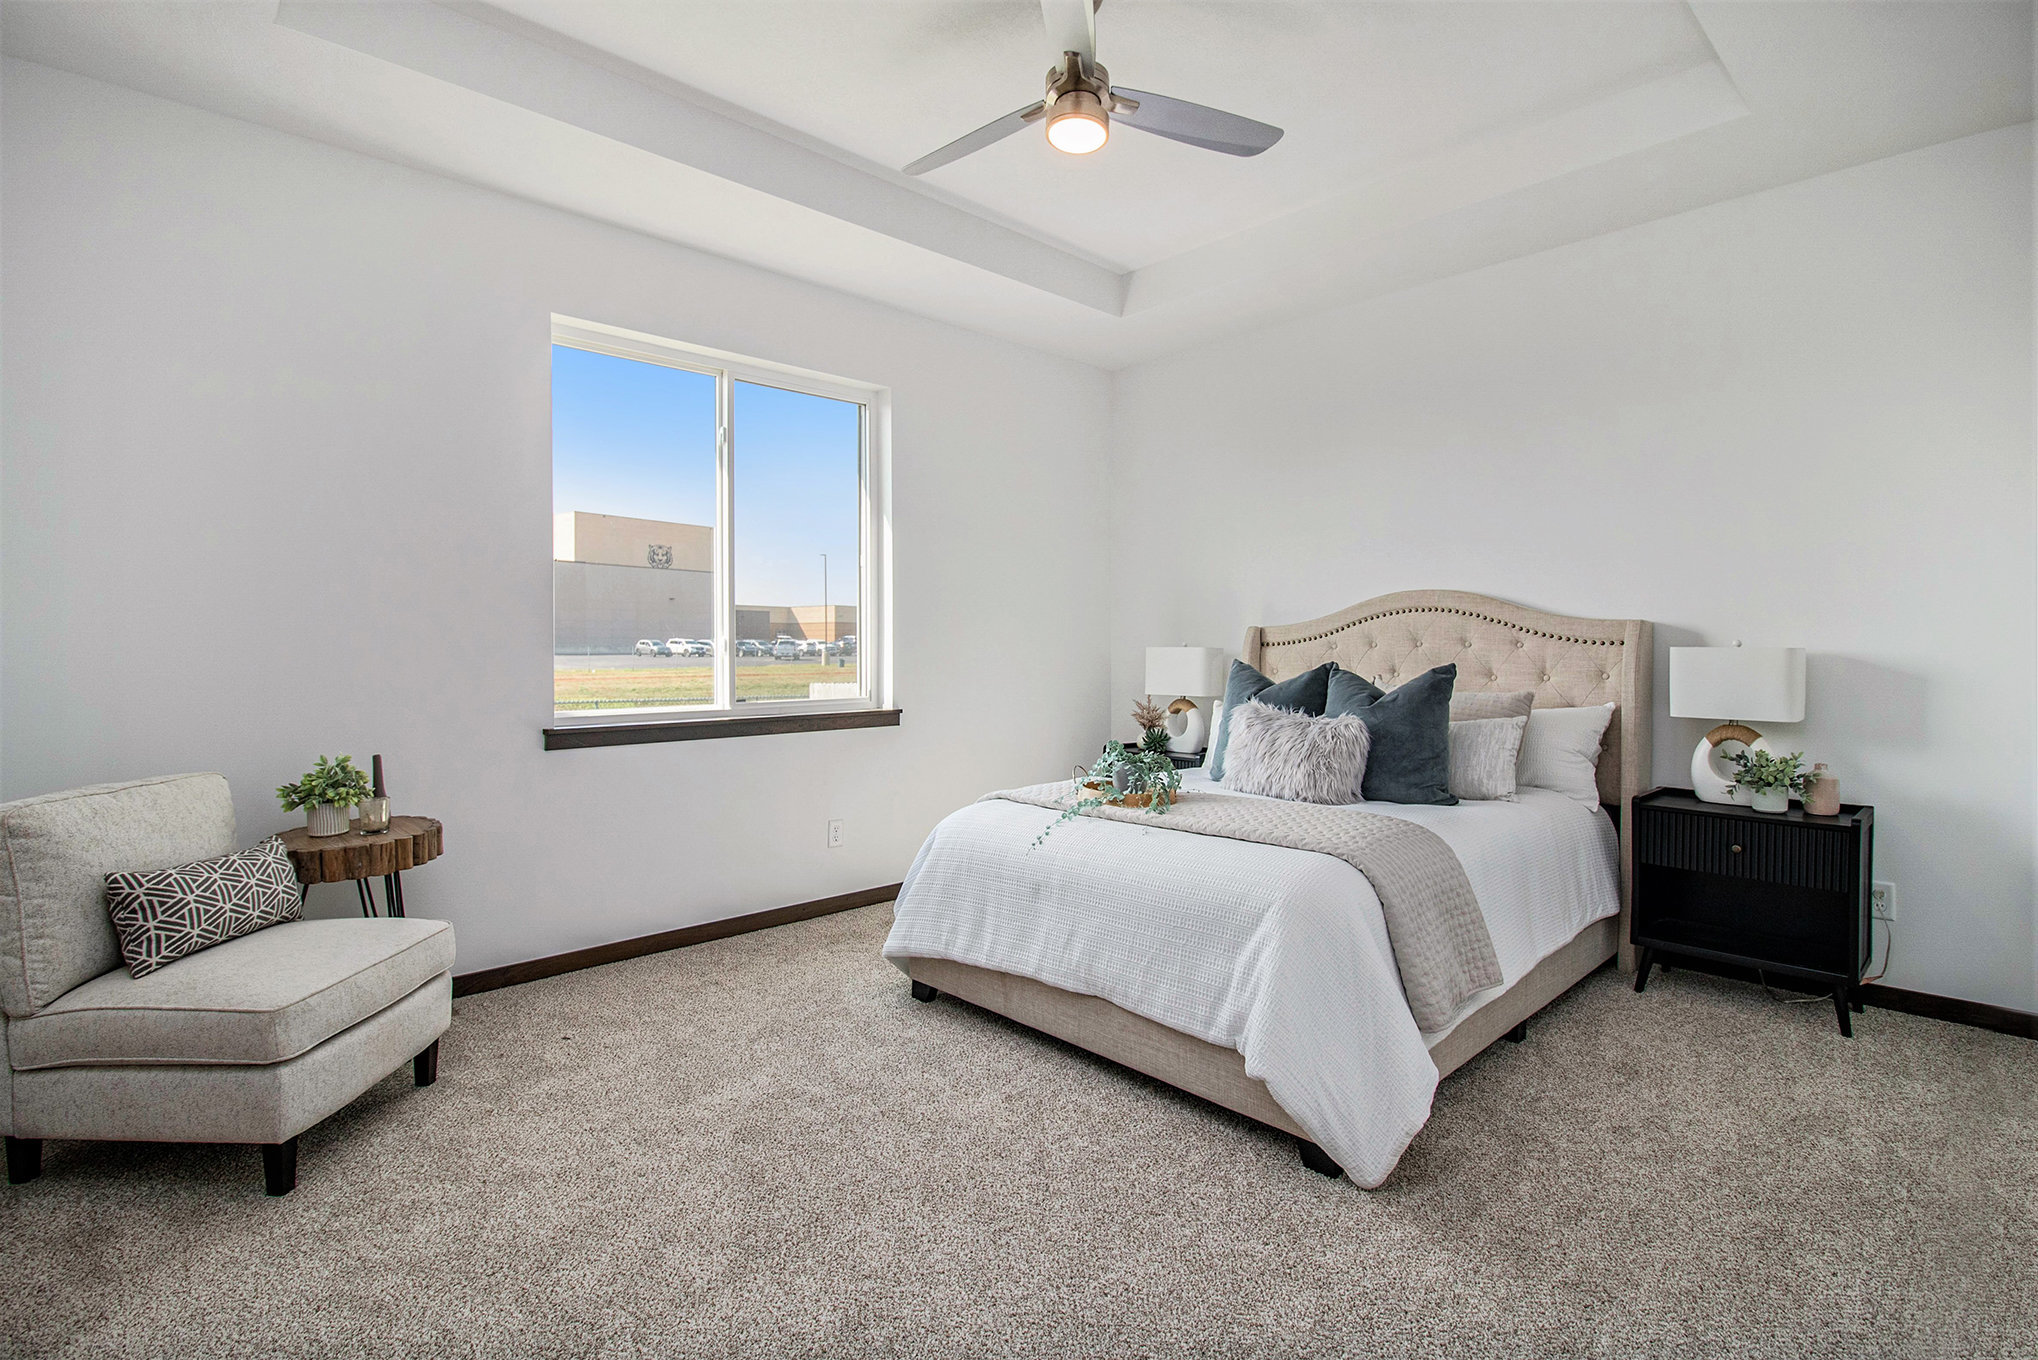
New construction means you choose the finishes. We give you the ability to personalize your home to fit your needs and vision.
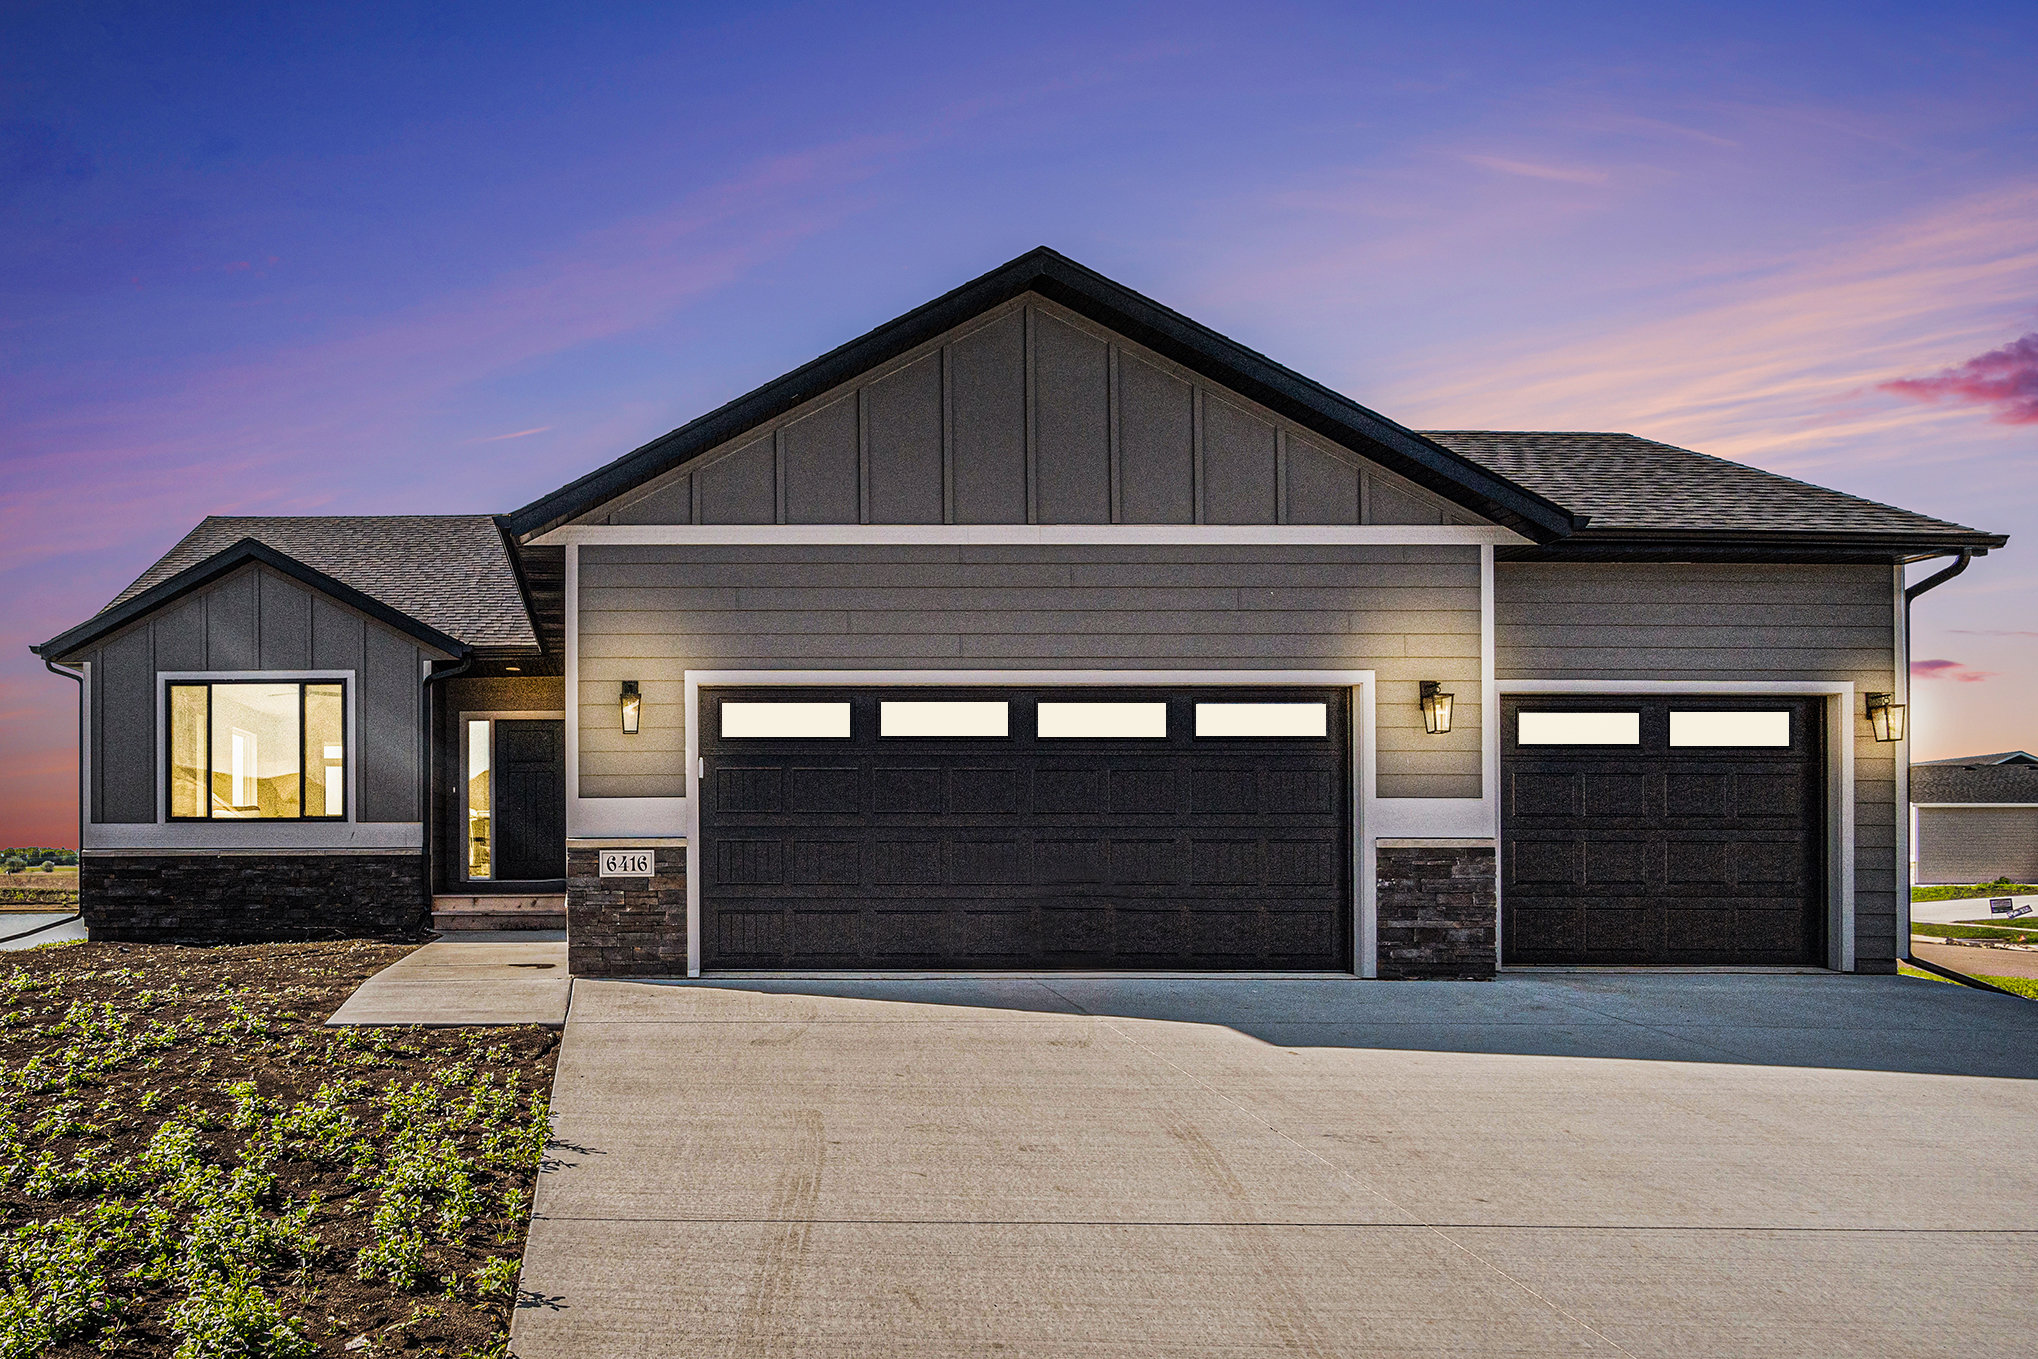
### Building Communities Since 1999
For more than 20 years, Signature Homes has built homes and communities across Sioux Falls with a commitment to quality and the people who live in them.
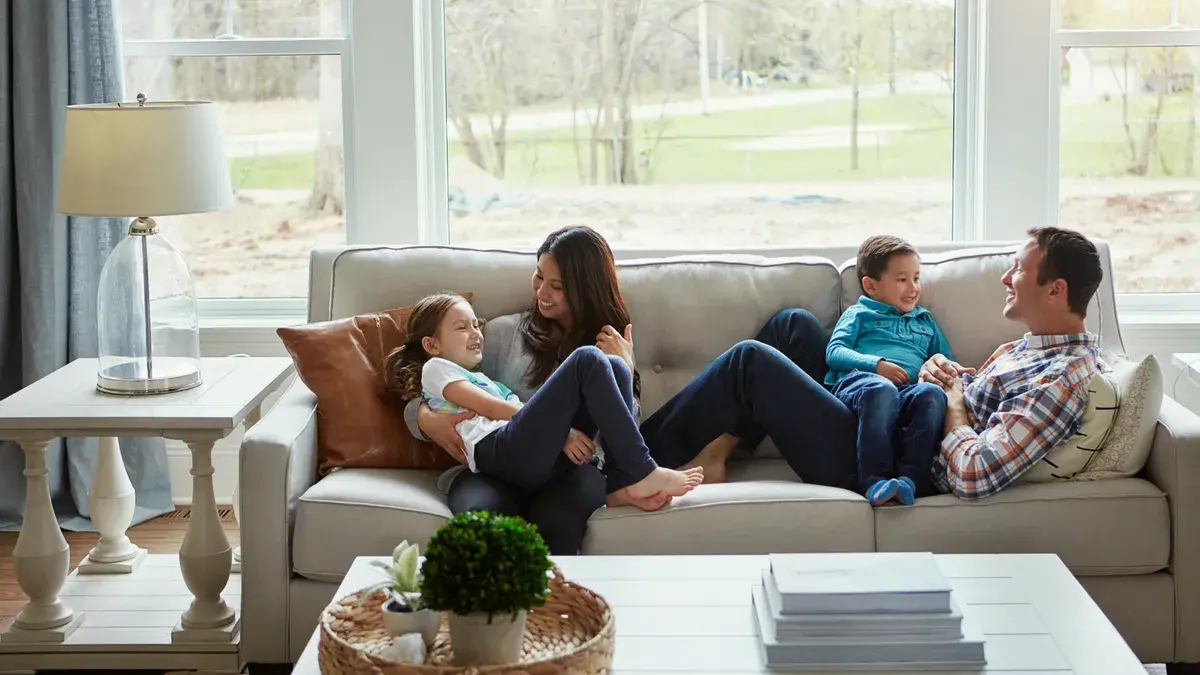
### Plans built for you
Years of experience have helped shape our floor plan options, all of which balance functionality, comfort, and value.
SIGN UP FOR VIP ACCESS
## Get early access before the grand opening
Join the VIP list for Majestic Village to receive early access to community updates, including floor plans, pricing updates, homesite releases, and presale information, before the community officially opens to the public.
[](https://www.signaturehomesllc.com/)
**Signature Homes LLC**
6700 E. Arrowhead Parkway, Sioux Falls, SD 57110
(605) 275-5888

©2026 Signature Homes LLC. All Rights Reserved.